
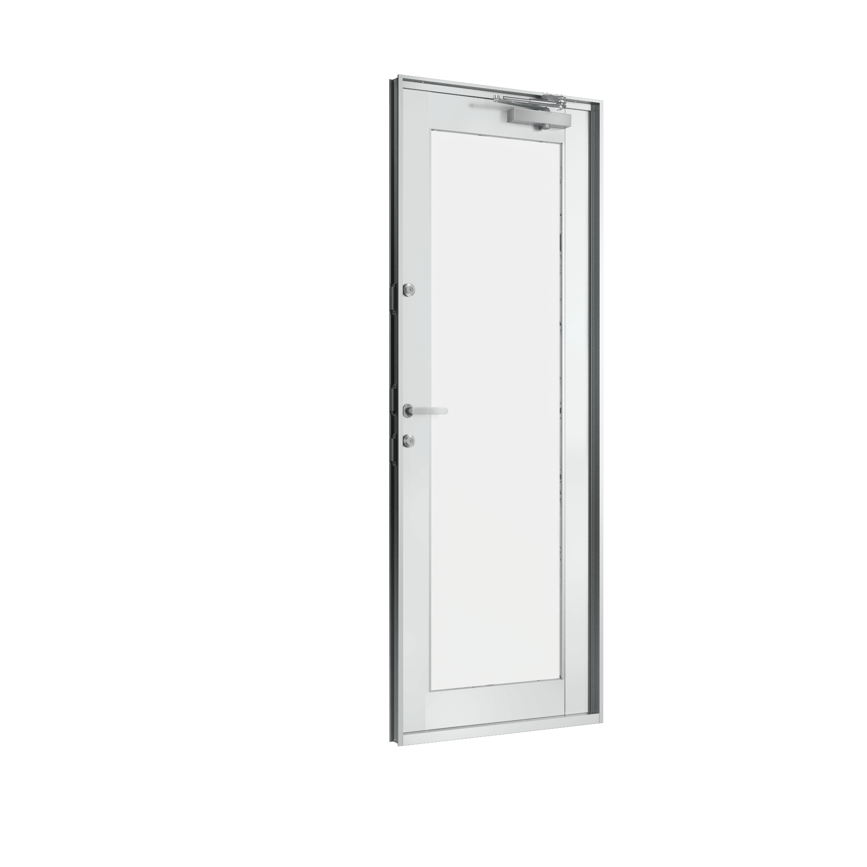
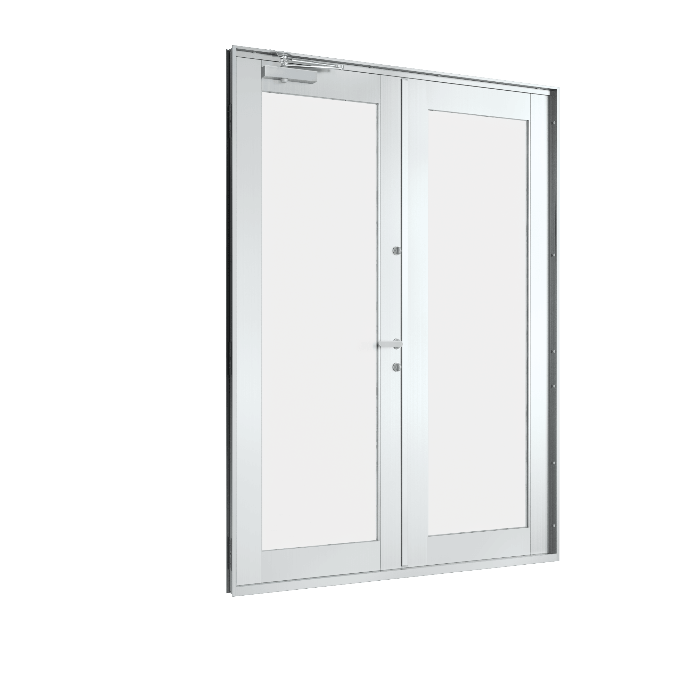
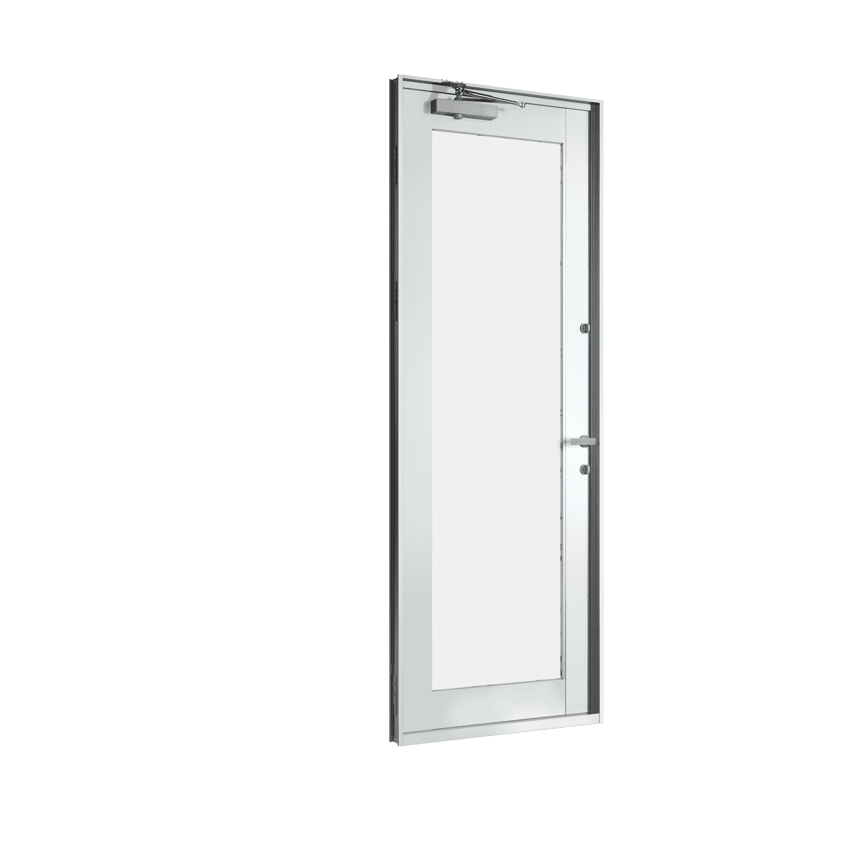
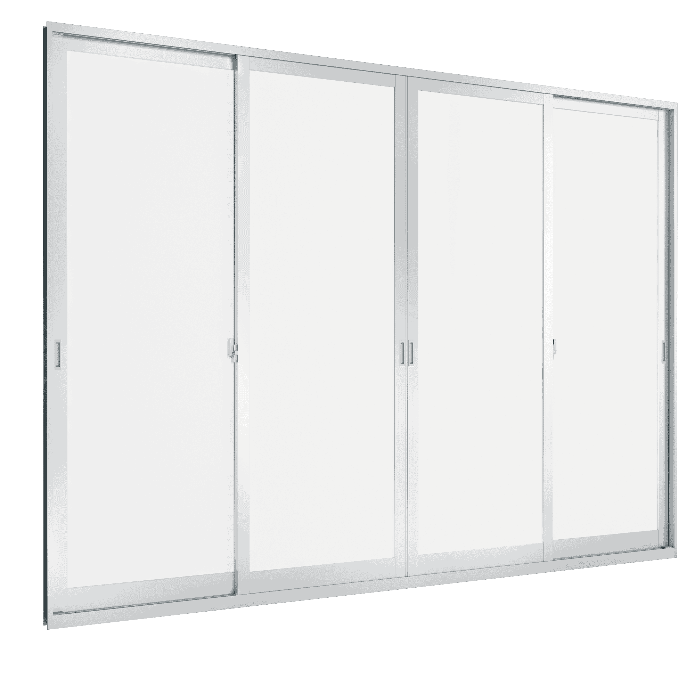
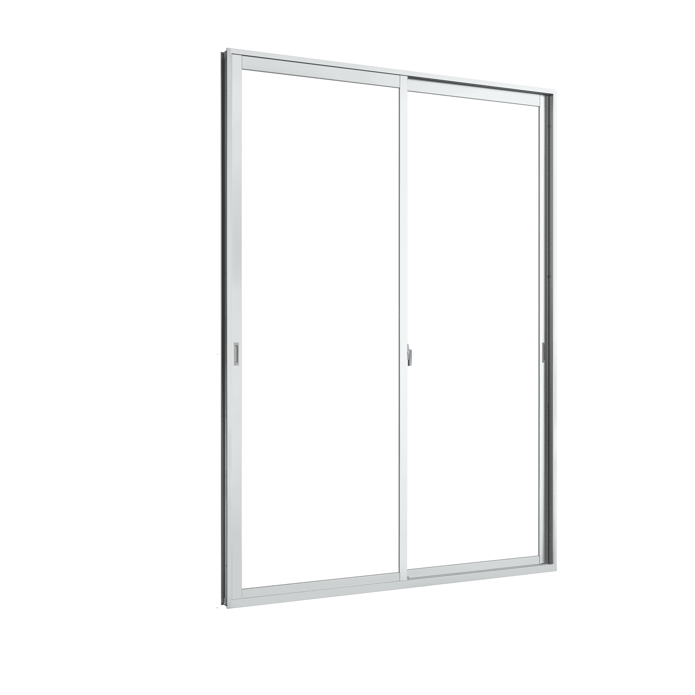
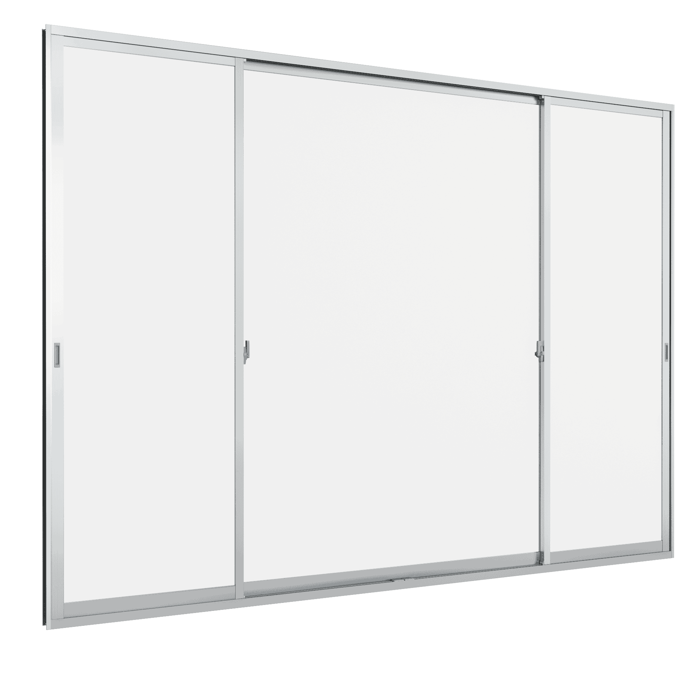
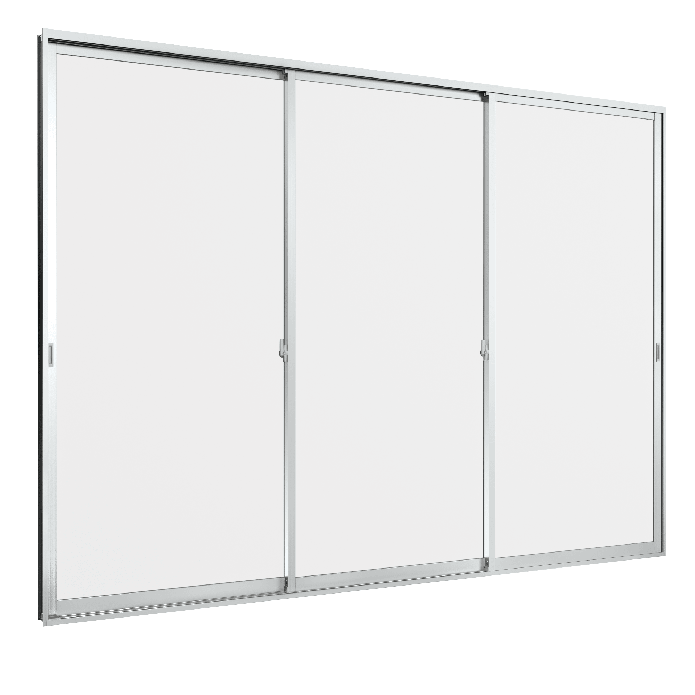
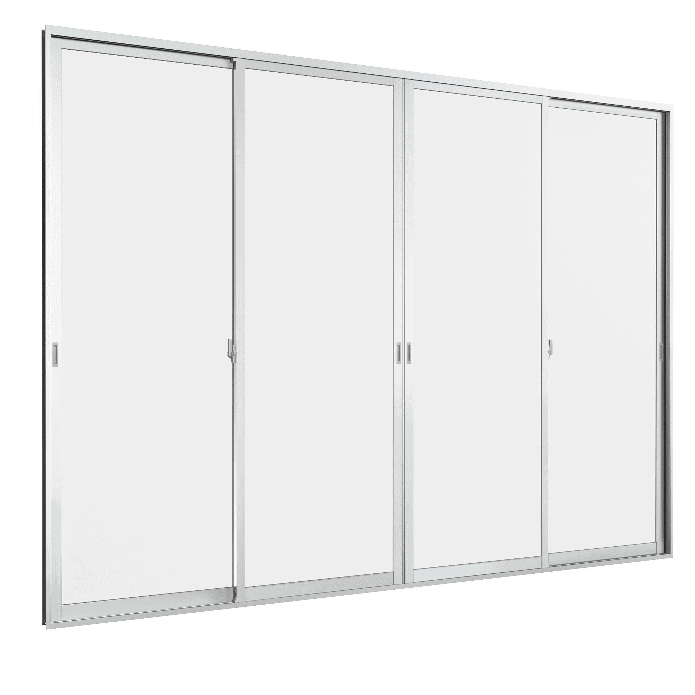

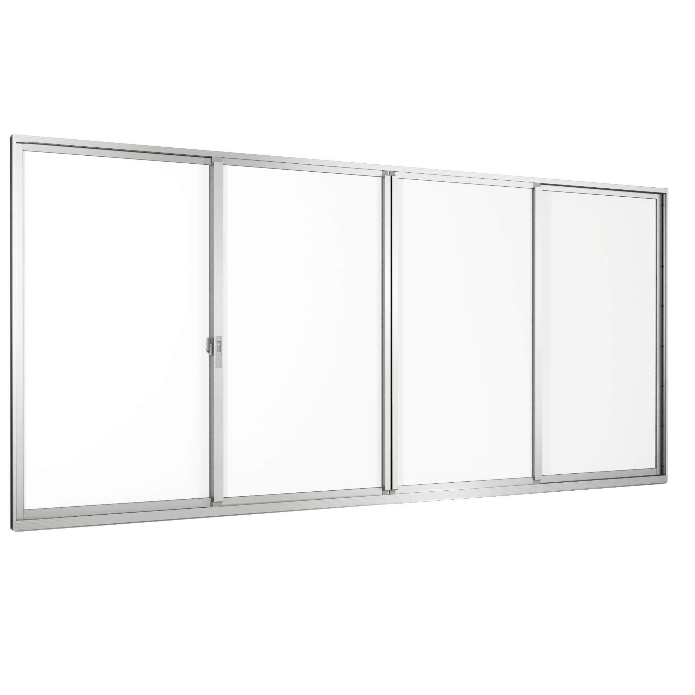
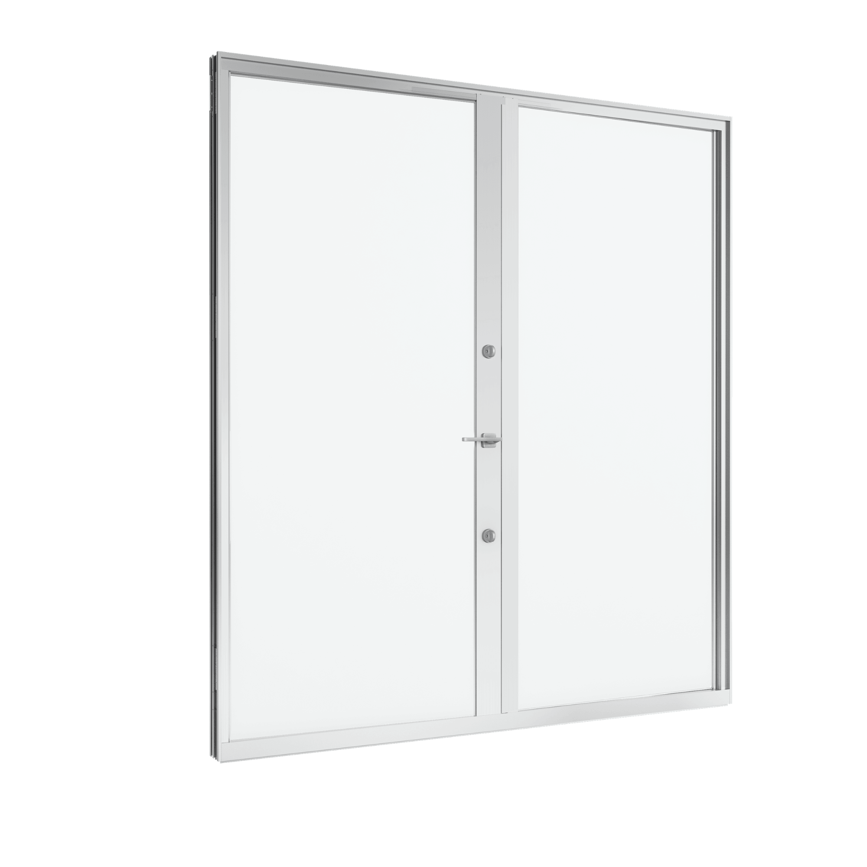
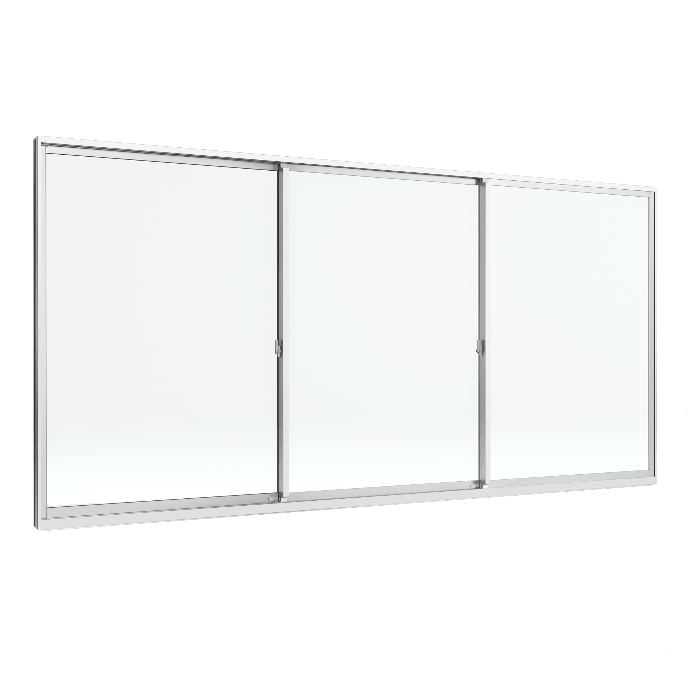
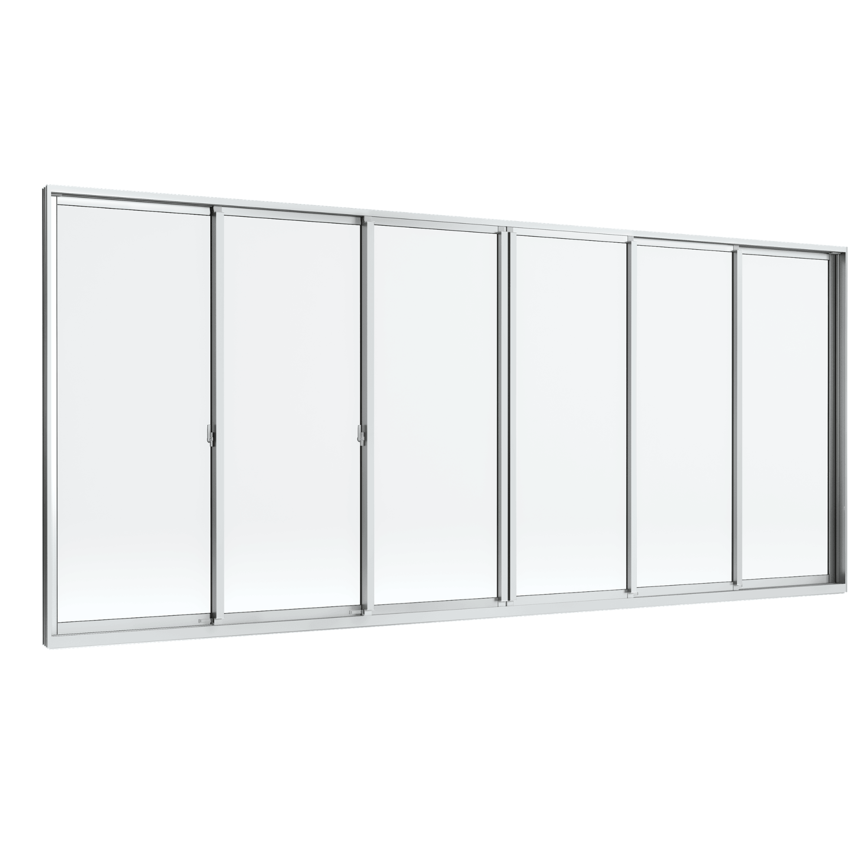
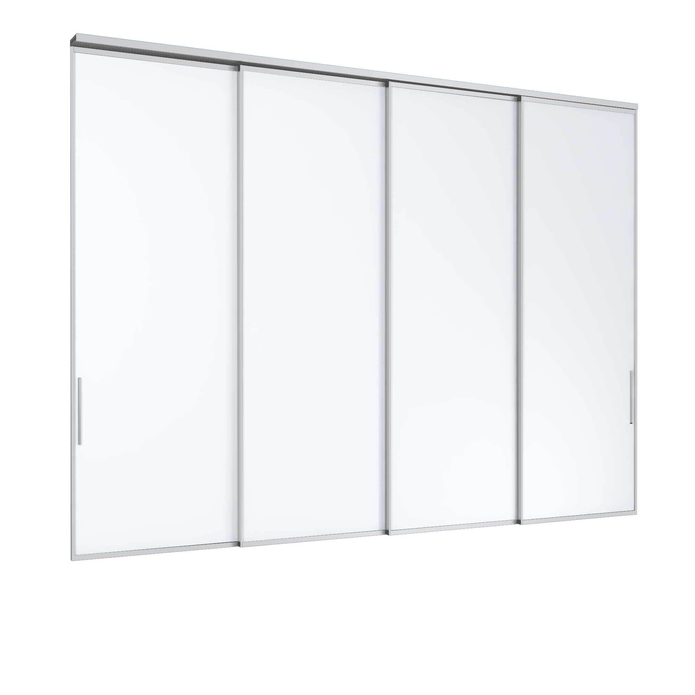
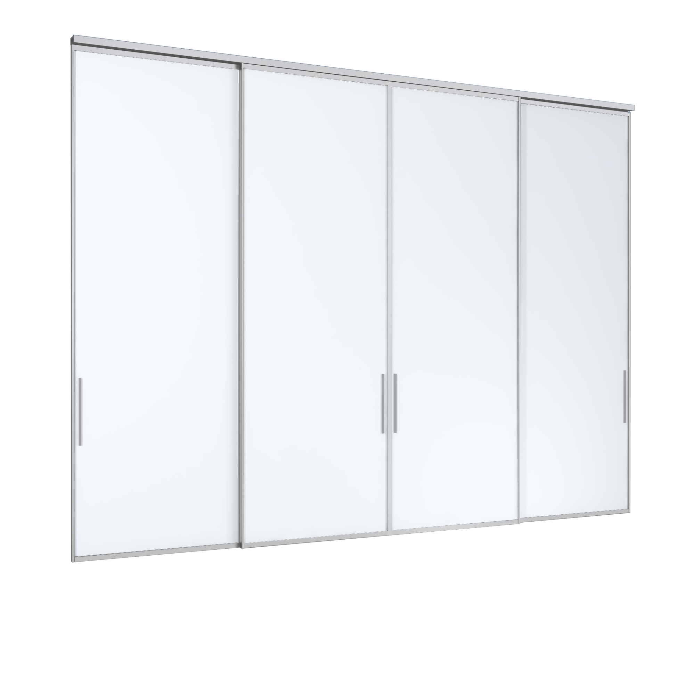
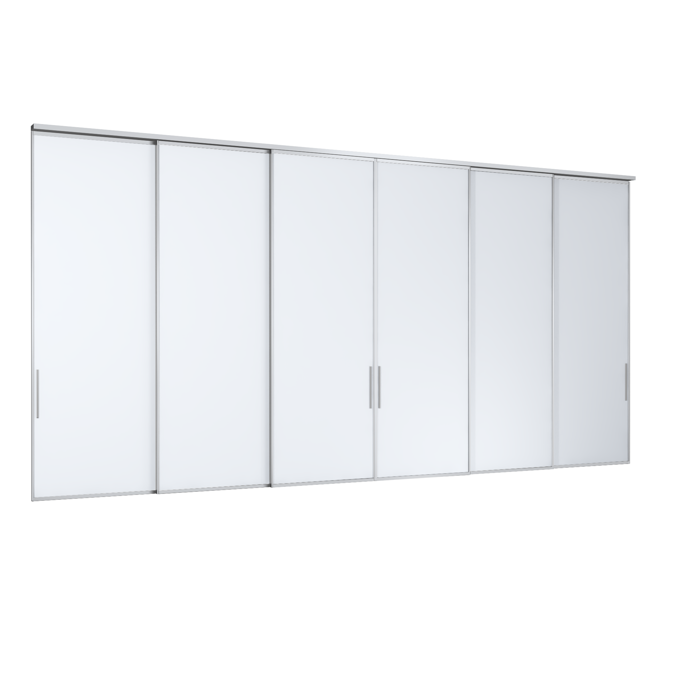
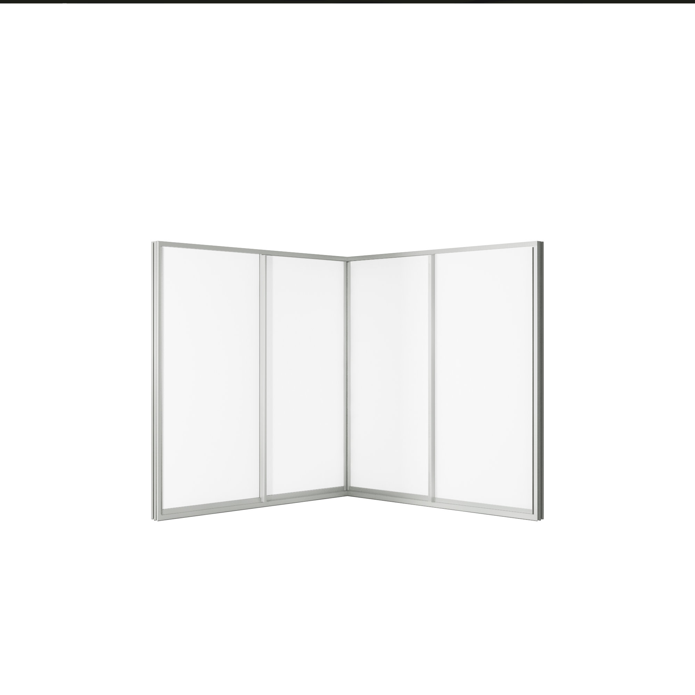
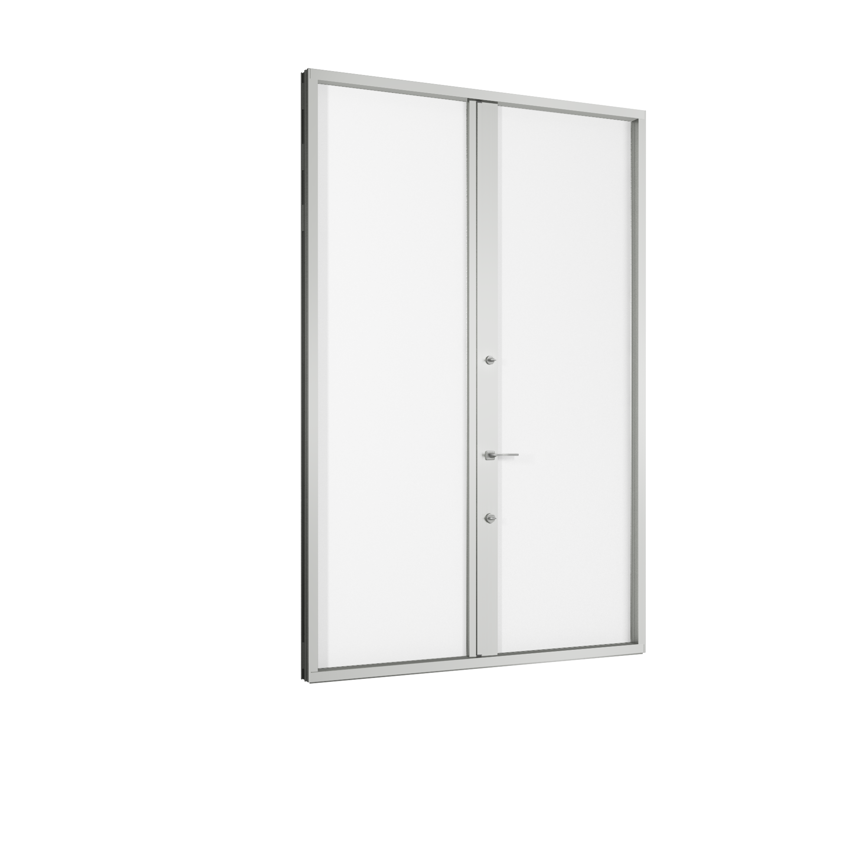
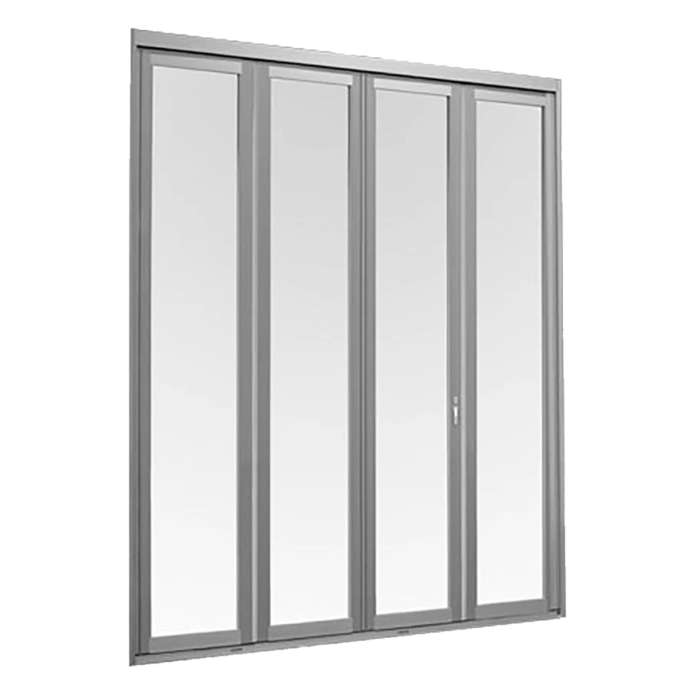
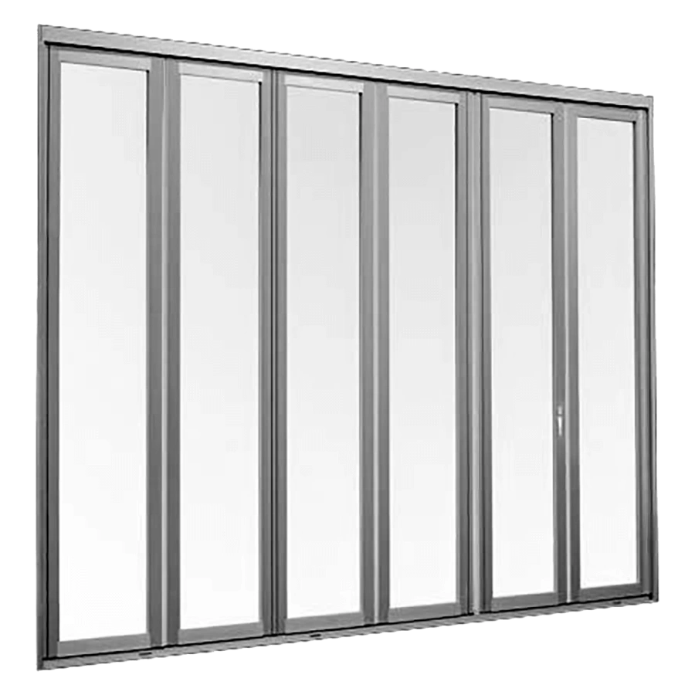
TOSTEM’s GRANTS 6-panel 3-track corner sliding door is an optimal choice for spaces that prioritize natural daylight and panoramic views. Featuring four sliding panels across three tracks combined with a sophisticated concealed frame design, the system creates a seamless flow between interior and exterior areas, rendering spaces open, airy, and luxurious.
Frame Structure & Concealed Sash Design

Designed with a 101.6 mm basic frame profile and a 50 mm sill height, the system provides structural rigidity while maintaining a sleek, elegant aesthetic. The concealed sash solution maximizes the glass surface area, expanding viewing angles and enhancing overall architectural appeal.
Interlocking Stile Profiles
The vertical...
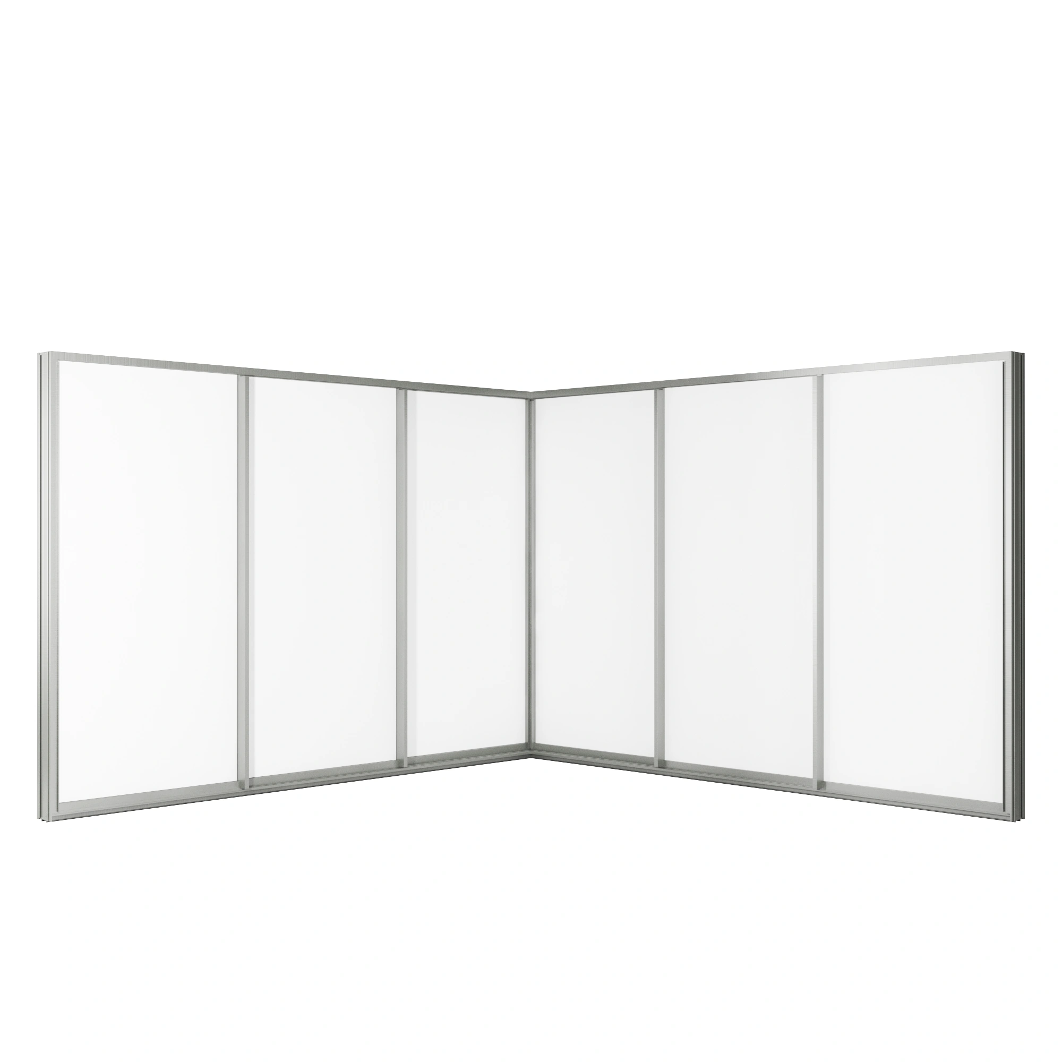
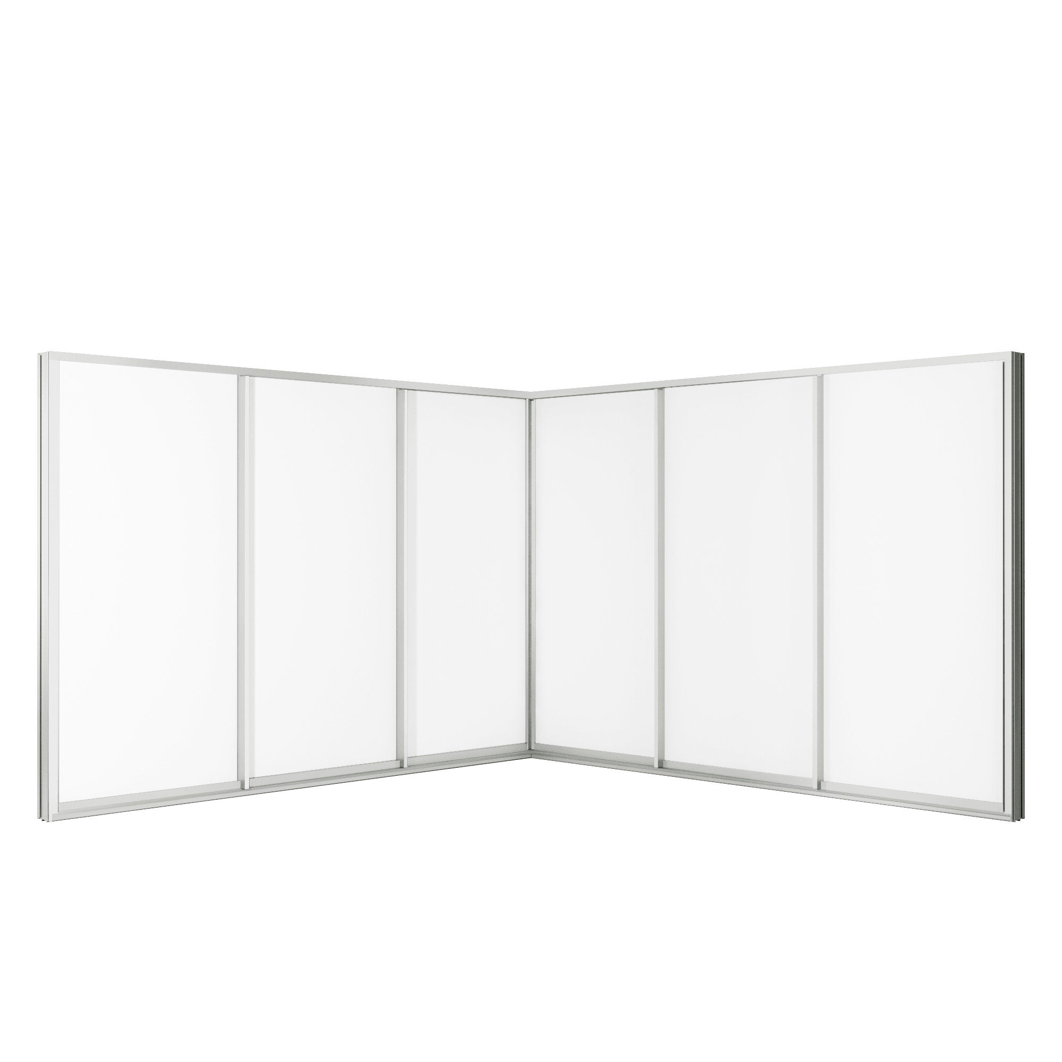
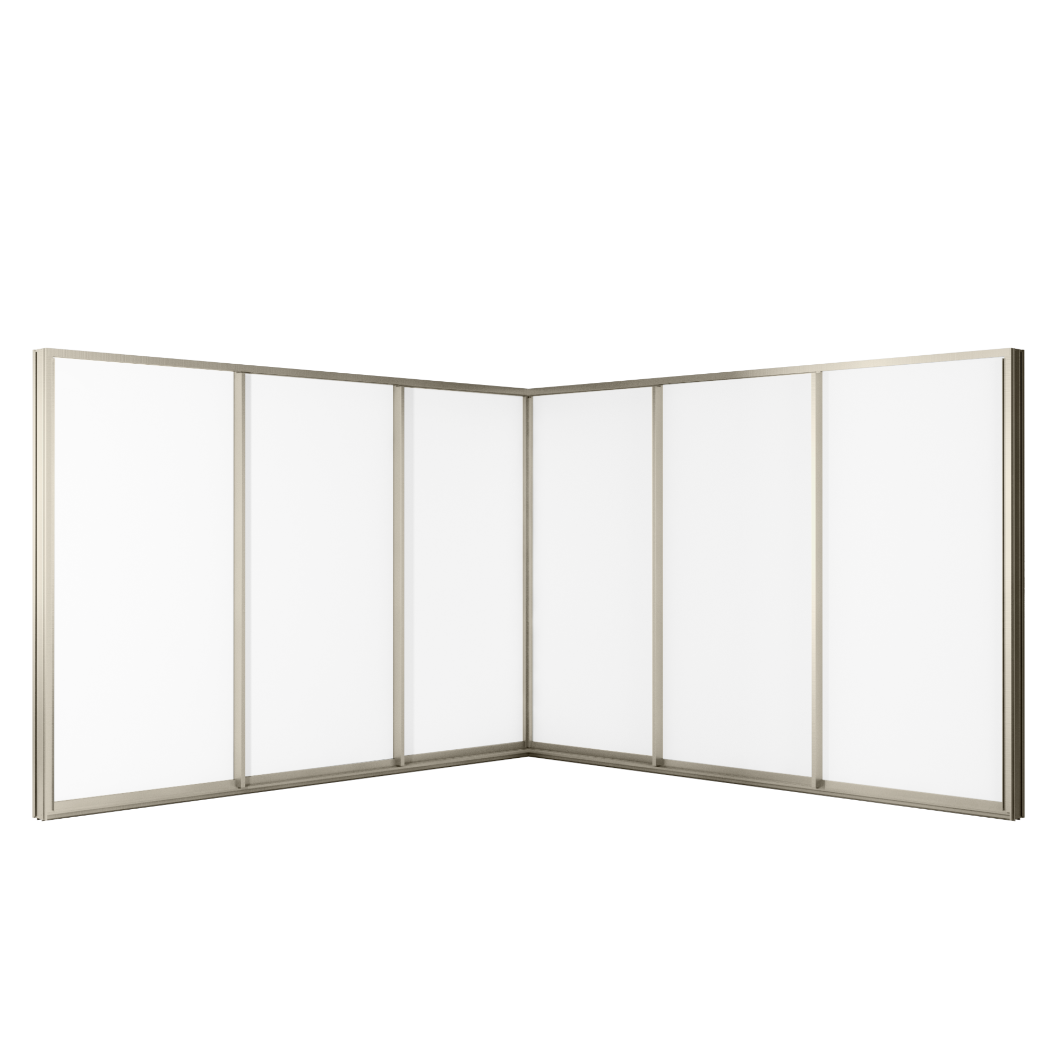
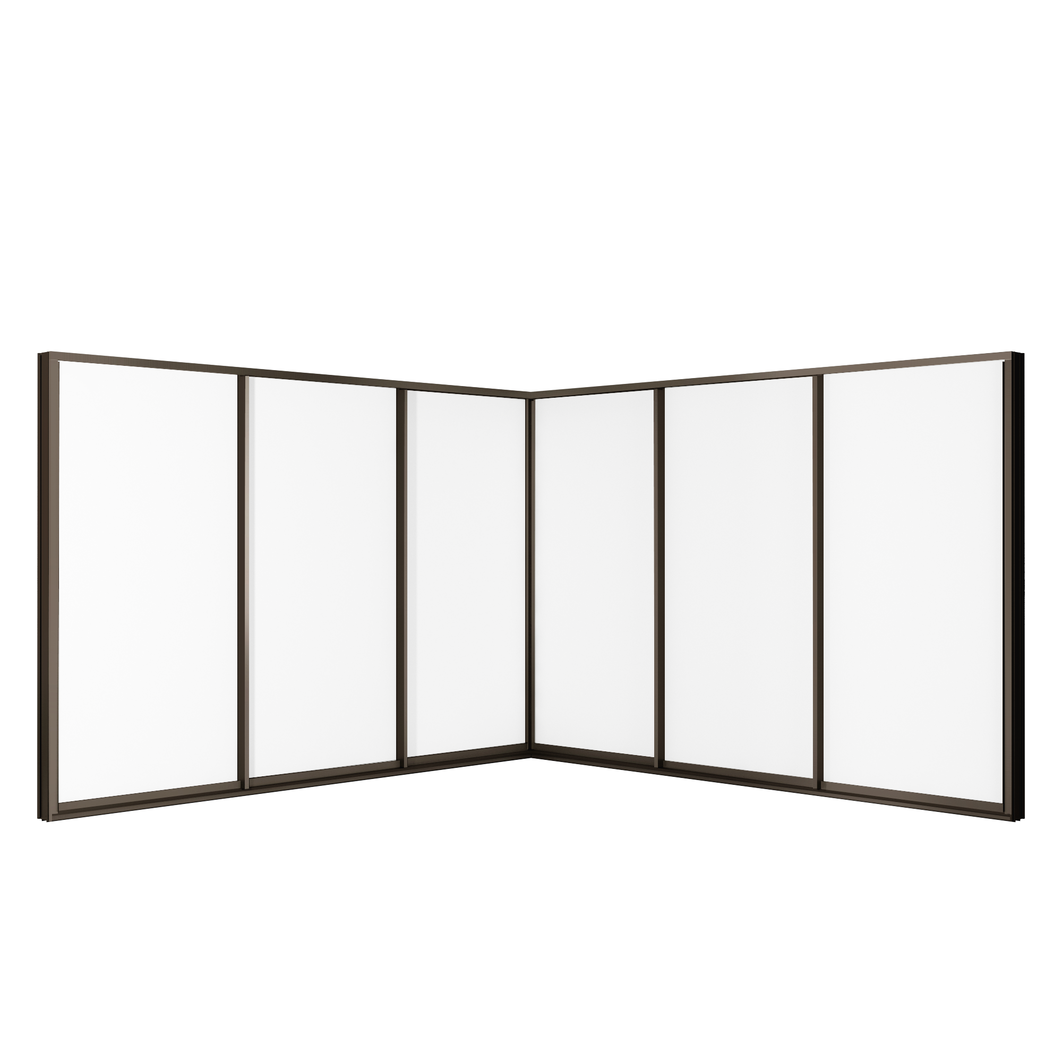
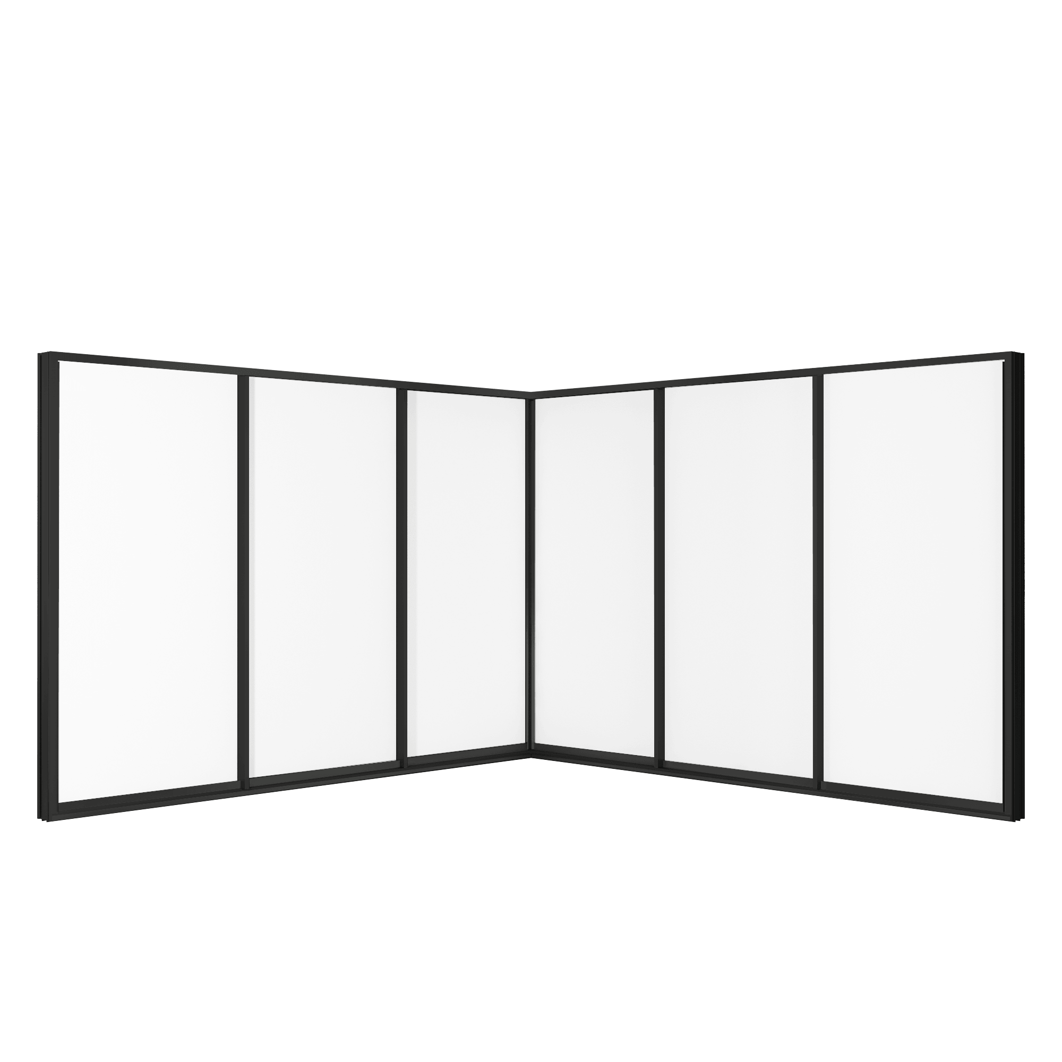
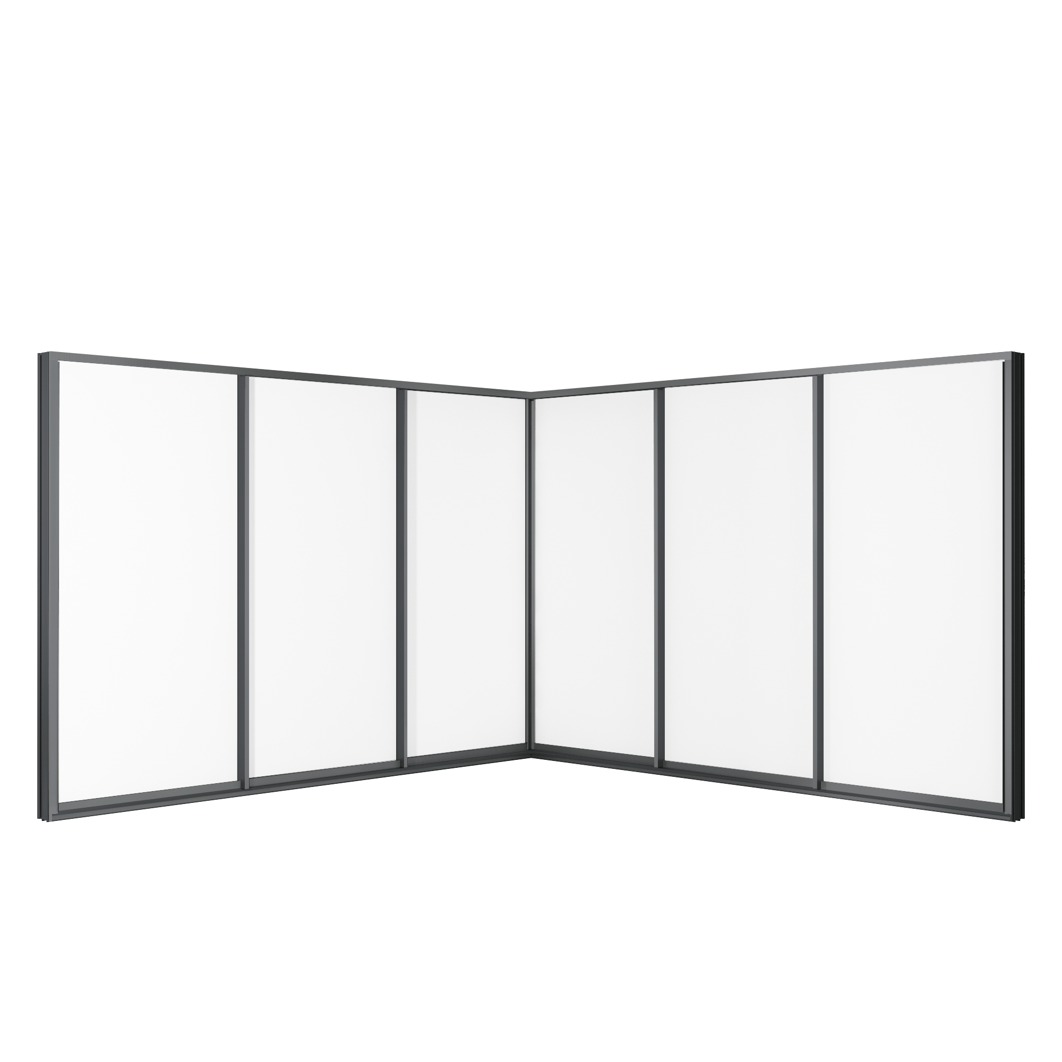
Corner sliding door 6 panels 3 tracks Grants
Price: Contact for Details
Color
Feature


TOSTEM’s GRANTS 6-panel 3-track corner sliding door is an optimal choice for spaces that prioritize natural daylight and panoramic views. Featuring four sliding panels across three tracks combined with a sophisticated concealed frame design, the system creates a seamless flow between interior and exterior areas, rendering spaces open, airy, and luxurious.
Frame Structure & Concealed Sash Design
Designed with a 101.6 mm basic frame profile and a 50 mm sill height, the system provides structural rigidity while maintaining a sleek, elegant aesthetic. The concealed sash solution maximizes the glass surface area, expanding viewing angles and enhancing overall architectural appeal.
Interlocking Stile Profiles
The vertical stiles are engineered with an interlocking mechanism to minimize gaps and increase tightness. This improves acoustic and thermal insulation while giving the door clean, modern profile lines.
Thick Glazing – Safety & Energy Efficiency
The GRANTS 6-panel 3-track corner sliding door accommodates glass thicknesses up to 31.5 mm, supporting safety glass, acoustic glass, and thermal insulation glass. This minimizes noise, prevents heat loss, and contributes to energy savings for the building.
Integrated L-Fit Hardware System

The L-Fit hardware system is fully integrated—from handles and locks to mechanical components—ensuring consistency and precision during operation. Its streamlined design provides effortless functionality while elevating the overall system aesthetics.
Dual-Layer Water Barrier & Drainage System
A two-tier drainage mechanism controls water flow effectively, preventing backflow infiltration and keeping interior surfaces completely dry. This is a crucial feature that allows the product to perform reliably in tropical climates.
International Performance Standards
Tested against rigorous international standards, the GRANTS 6-panel 3-track corner sliding door achieves wind pressure resistance of 2000 Pa (ASTM E330), water tightness of 300 Pa (ASTM E331-00), airtightness of 10.7 m³/h·m² (ASTM E283), and a sound insulation rating of JIS 25 dB. These metrics confirm the product’s exceptional durability and stability.
Modern Architectural Solution
The three-track system with flexible sliding panels allows the entire corner of a room to open up, harmoniously connecting the living space with nature. This design fulfills functional, aesthetic, and durability requirements, making it ideal for high-end residential and commercial projects.
| Frame depth | 101.6 mm |
|---|---|
| 178 mm (Sliding 3 tracks) | |
| 120 mm (Sliding 2 tracks) | |
| Sill height | 50 mm |
| Glass thickness | Up to 31.5 mm |

Wind Pressure
ASTM E330
2000 Pa

Water tightness
ASTM E331-00:
300 Pa

Air tightness
ASTM E283:
10.7 m3 / h – m2

Sound insulation
JIS: 25 dB
Orther Product