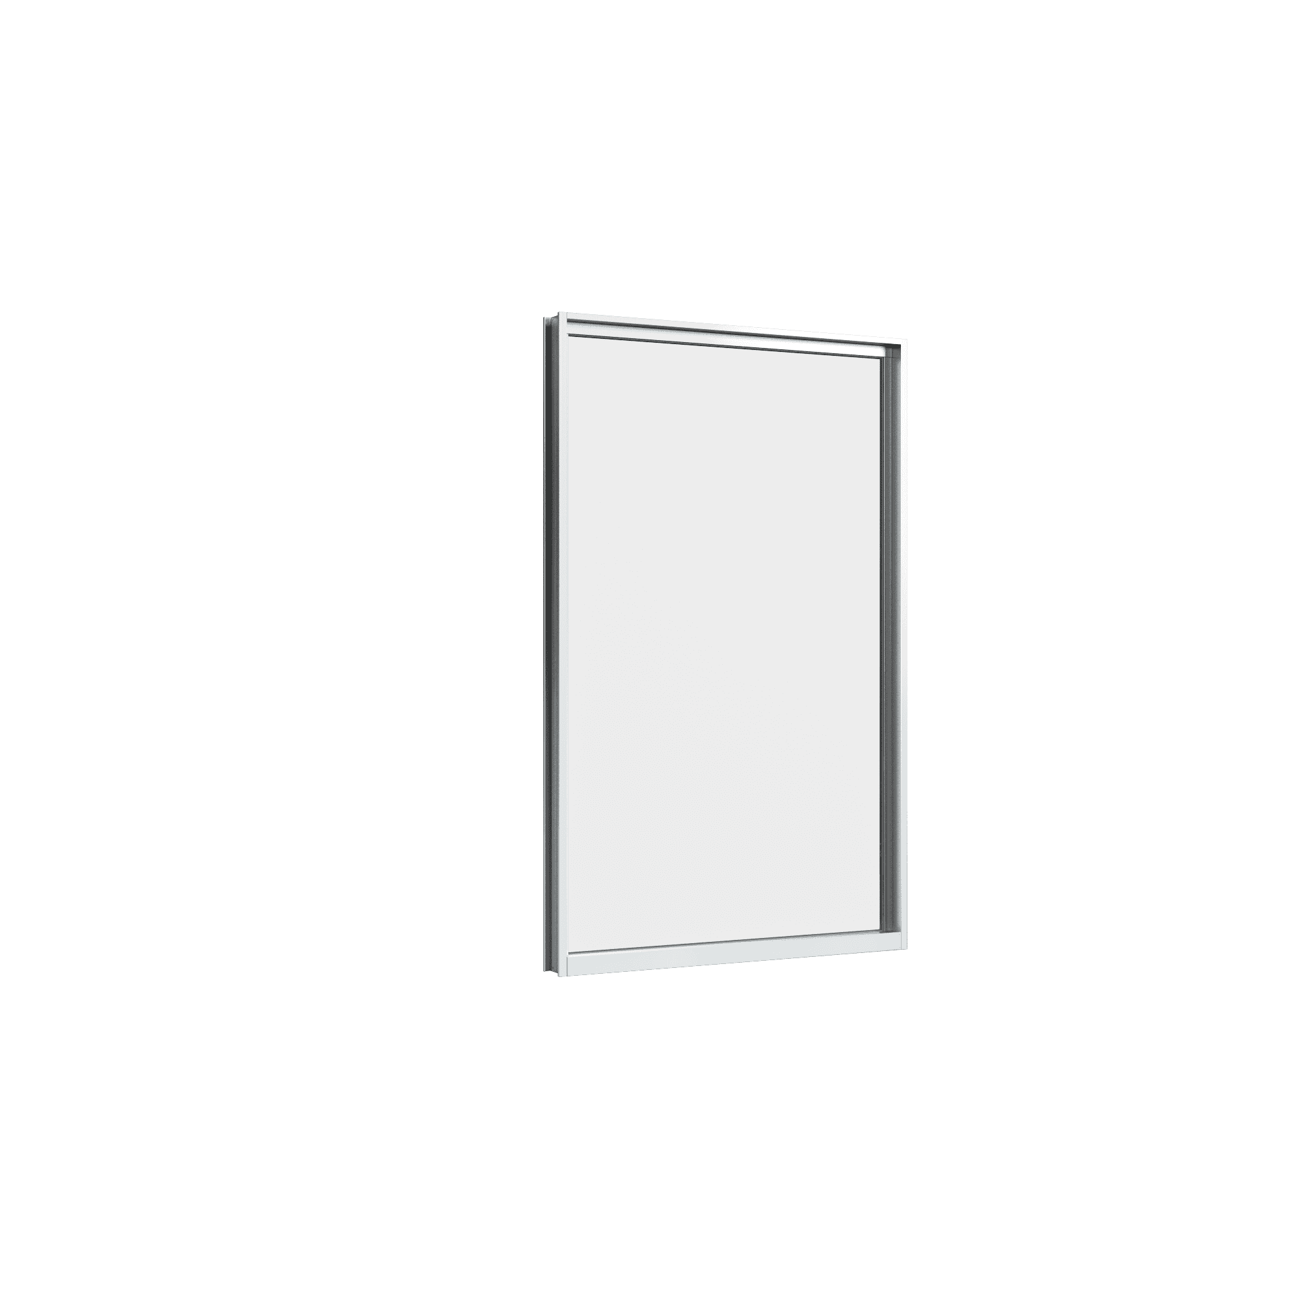
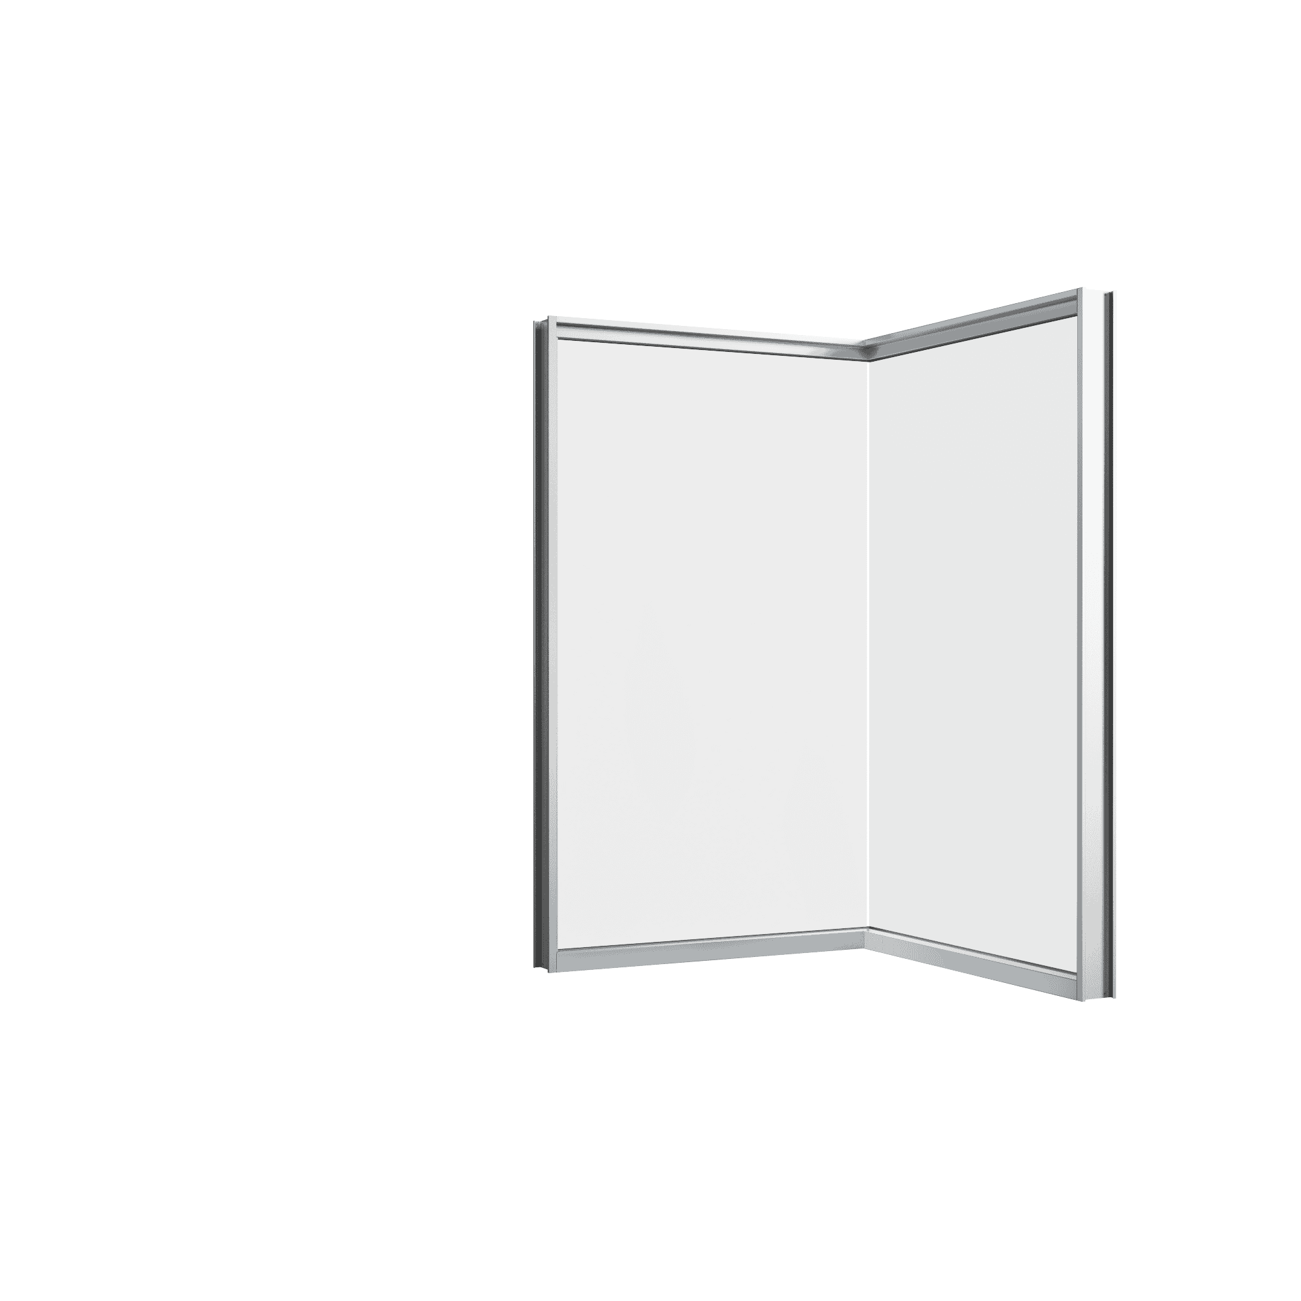
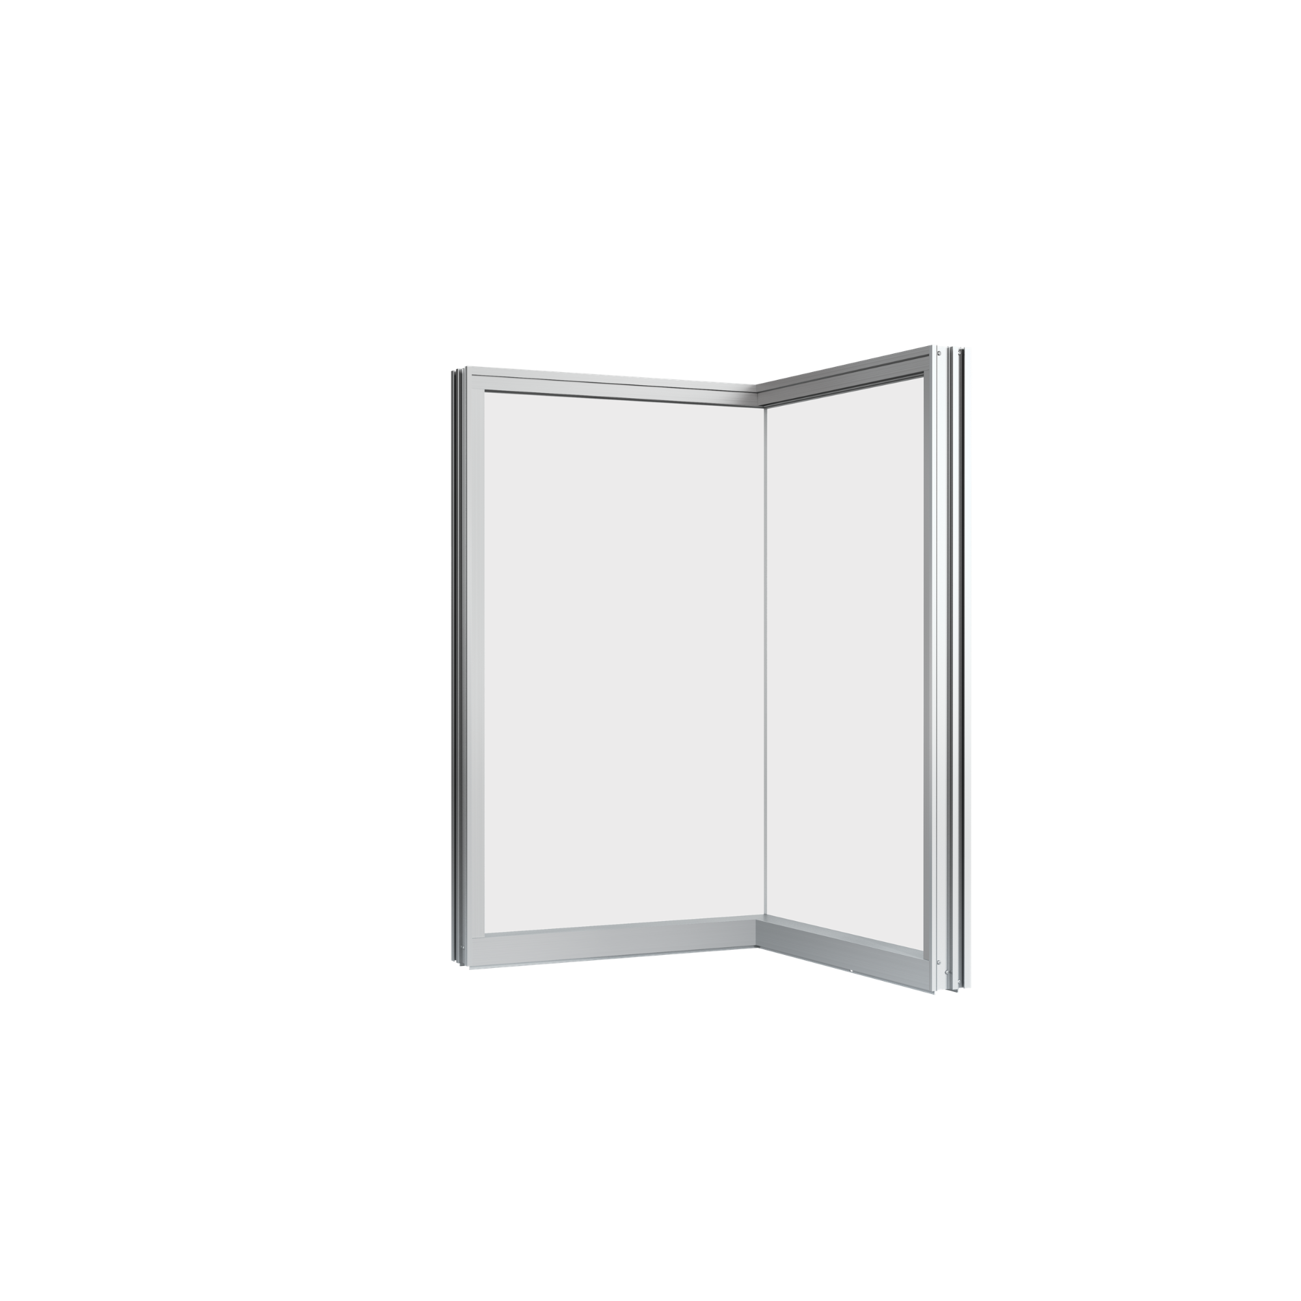
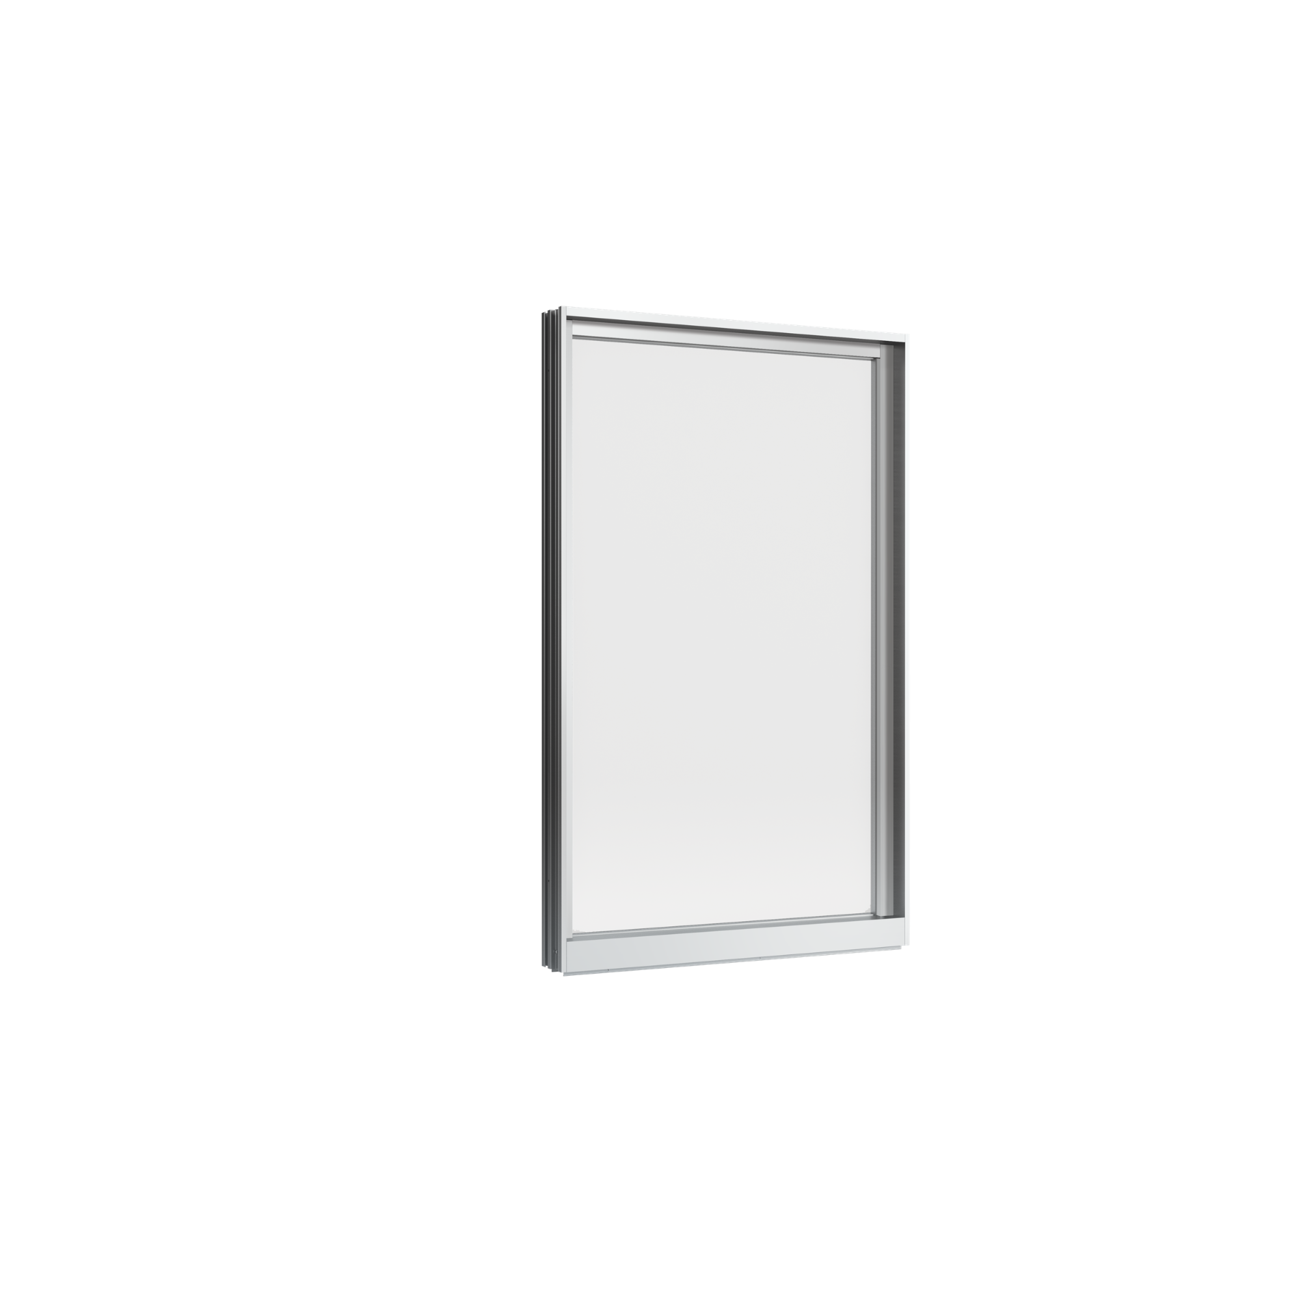
The WEPLUS Mixed Window is an optimal solution for high-rise buildings, satisfying rigorous technical requirements for durability and structural strength. The product has undergone strict testing according to ASTM standards, withstanding wind pressure up to 1600 Pa while featuring a flexible design that allows for easy installation and convenient operation.
Superior Load-Bearing Frame
The vertical stiles of the WEPLUS Mixed Window are engineered to handle high wind loads, maintaining frame stability under severe weather conditions. This robust structure minimizes deformation, preserving the original frame profile and ensuring long-term performance even under heavy physical force.
Secure Locking System and Efficient Operating Mechanism
Equipped with high-security...

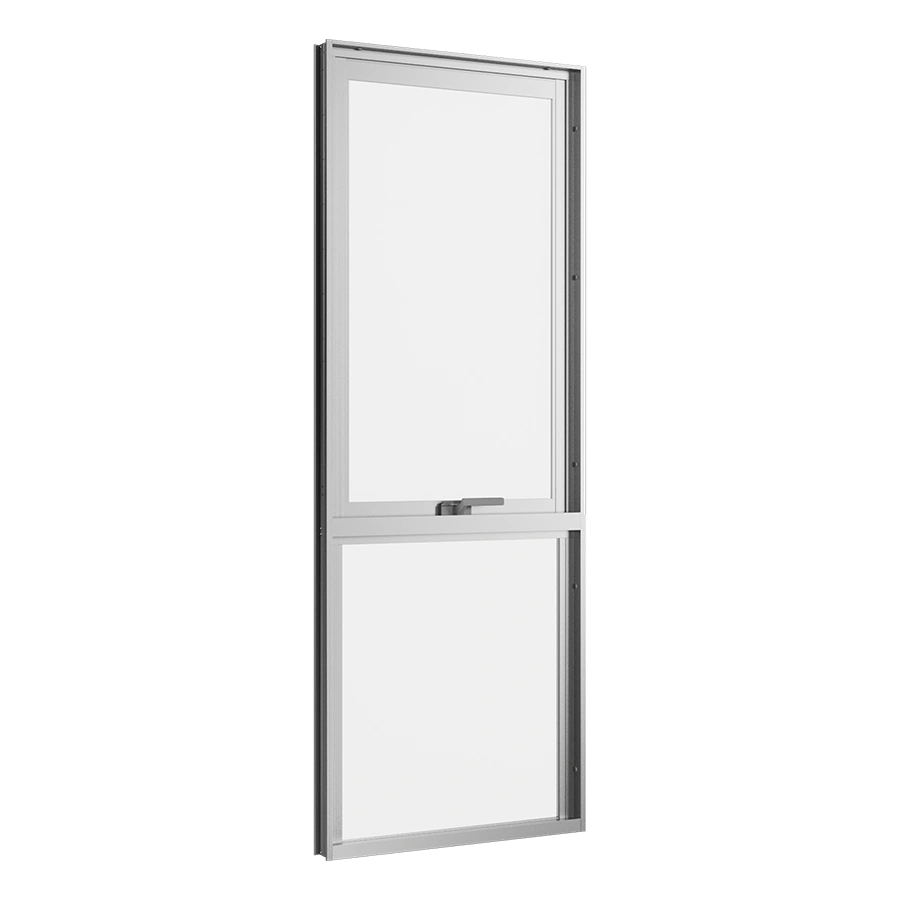
Mixed Window We Plus
Price: Contact for Details
Color
Feature


The WEPLUS Mixed Window is an optimal solution for high-rise buildings, satisfying rigorous technical requirements for durability and structural strength. The product has undergone strict testing according to ASTM standards, withstanding wind pressure up to 1600 Pa while featuring a flexible design that allows for easy installation and convenient operation.
Superior Load-Bearing Frame
The vertical stiles of the WEPLUS Mixed Window are engineered to handle high wind loads, maintaining frame stability under severe weather conditions. This robust structure minimizes deformation, preserving the original frame profile and ensuring long-term performance even under heavy physical force.
Secure Locking System and Efficient Operating Mechanism
Equipped with high-security locks paired with flexibly adjustable outer sash latches, the WEPLUS Mixed Window achieves a tight seal and reliable operation. The limit lock precisely controls the opening angle, enhancing safety while regulating airflow to improve overall user experience.
Standard Technical Specifications
The window frame features a depth of 72 mm (104 mm for 3-track sliding doors). The bottom frame rail height is 35 mm, with a 50 mm option for all sliding door types. The system supports single glass thicknesses of 5, 6, or 8 mm (11 mm glass rebate) and laminated glass ranging from 8 to 13.52 mm (17 mm glass rebate), fully meeting acoustic, thermal, and mechanical durability criteria.
Standard-Compliant Technical Performance
The WEPLUS Mixed Window withstands wind loads of up to 1600 Pa under ASTM E330, achieves 240 Pa water tightness under ASTM E331-00, and maintains 10.7 m³/h·m² air tightness under ASTM E283. Sound insulation is tested to JIS A4706 & A4702 standards at 25 dB, ensuring a quiet, stable, and safe interior environment.
Comprehensive Solution for Modern Projects
The WEPLUS Mixed Window strikes an ideal balance between flexible design, structural strength, and technical performance. Fully meeting requirements for load capacity, weatherproofing, sound insulation, and seamless operation, it is a premier choice for high-rise architectural projects seeking long-term performance and value.
| Frame depth | 72 mm |
|---|---|
| 104 mm (3 tracks sliding) | |
| Height of sill | 35 mm |
| 50 mm (all slidings) | |
| Glass thickness | 5, 6, 8 mm (Panel: Single glass groove 11mm) |
| 8-13.52mm (Panel: Laminated glass groove 17mm) |

Wind
pressure
ASTM E330:
1600 Pa

Water
tightness
ASTM E331-00
240 Pa

Air
tightness
ASTM E283:
10.7 m3 / h – m2

Noise
insulation
JIS (A4706 & A4702): 25 dB
Orther Product