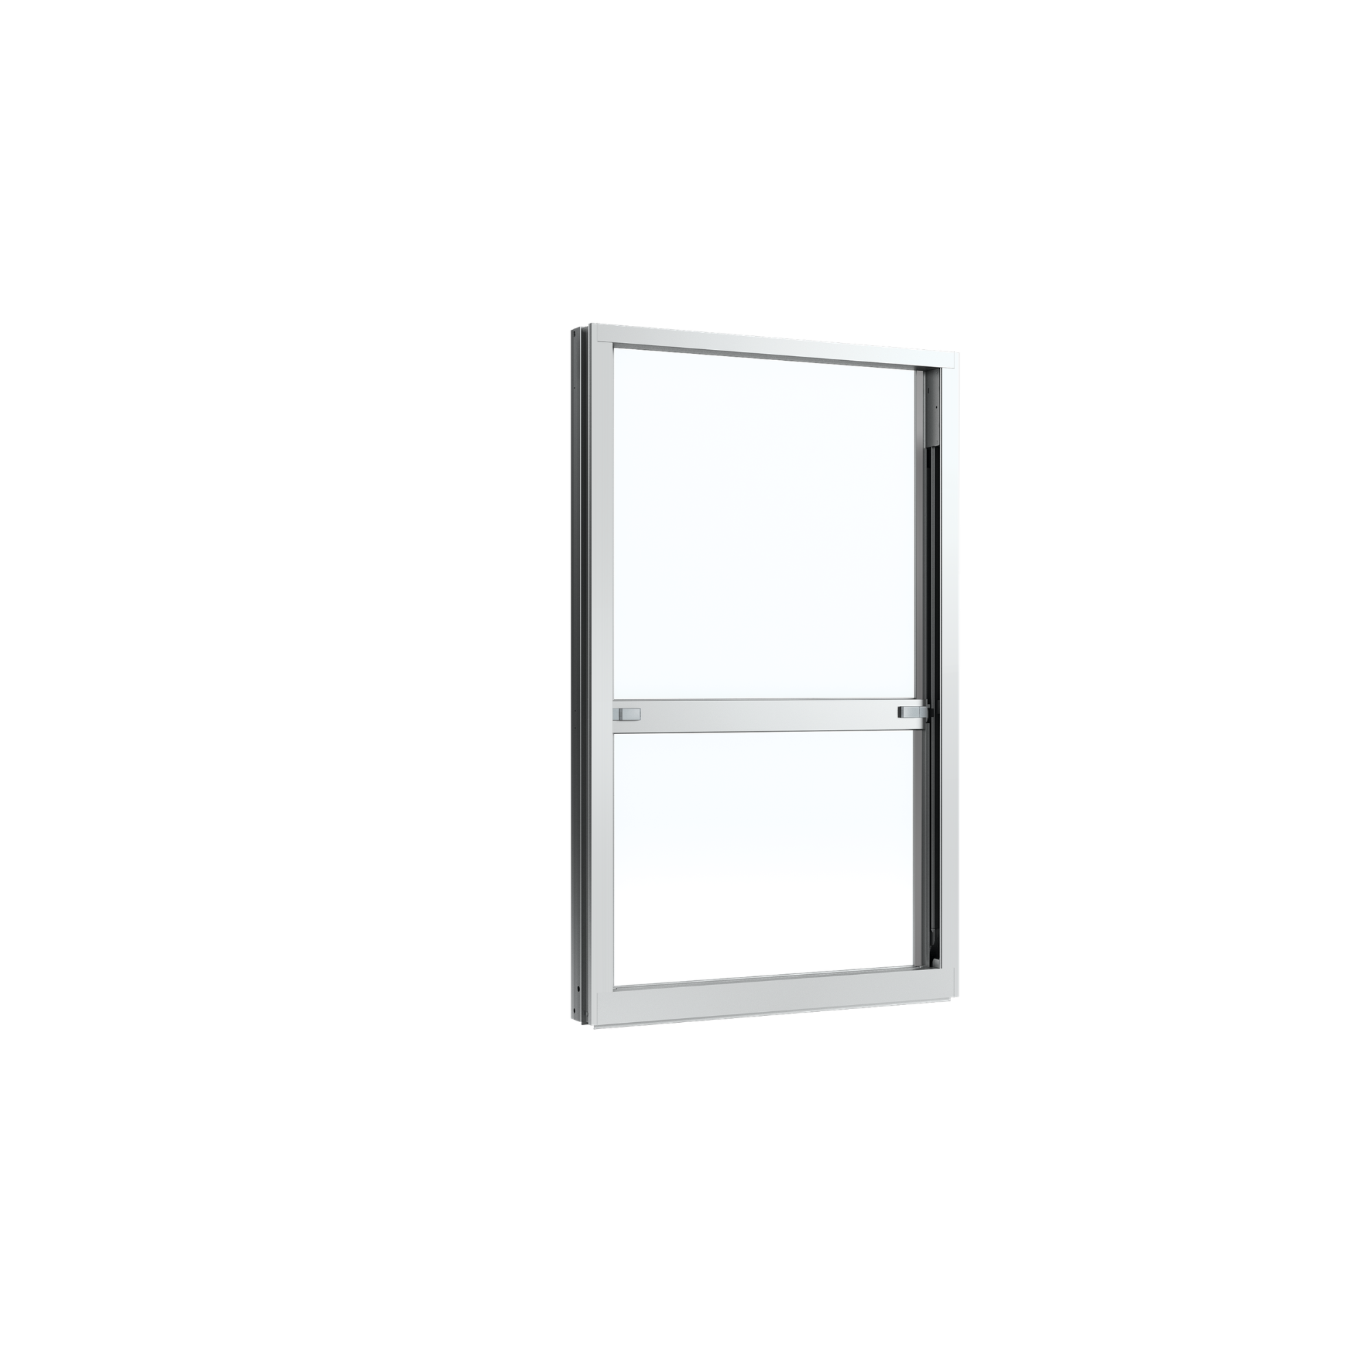
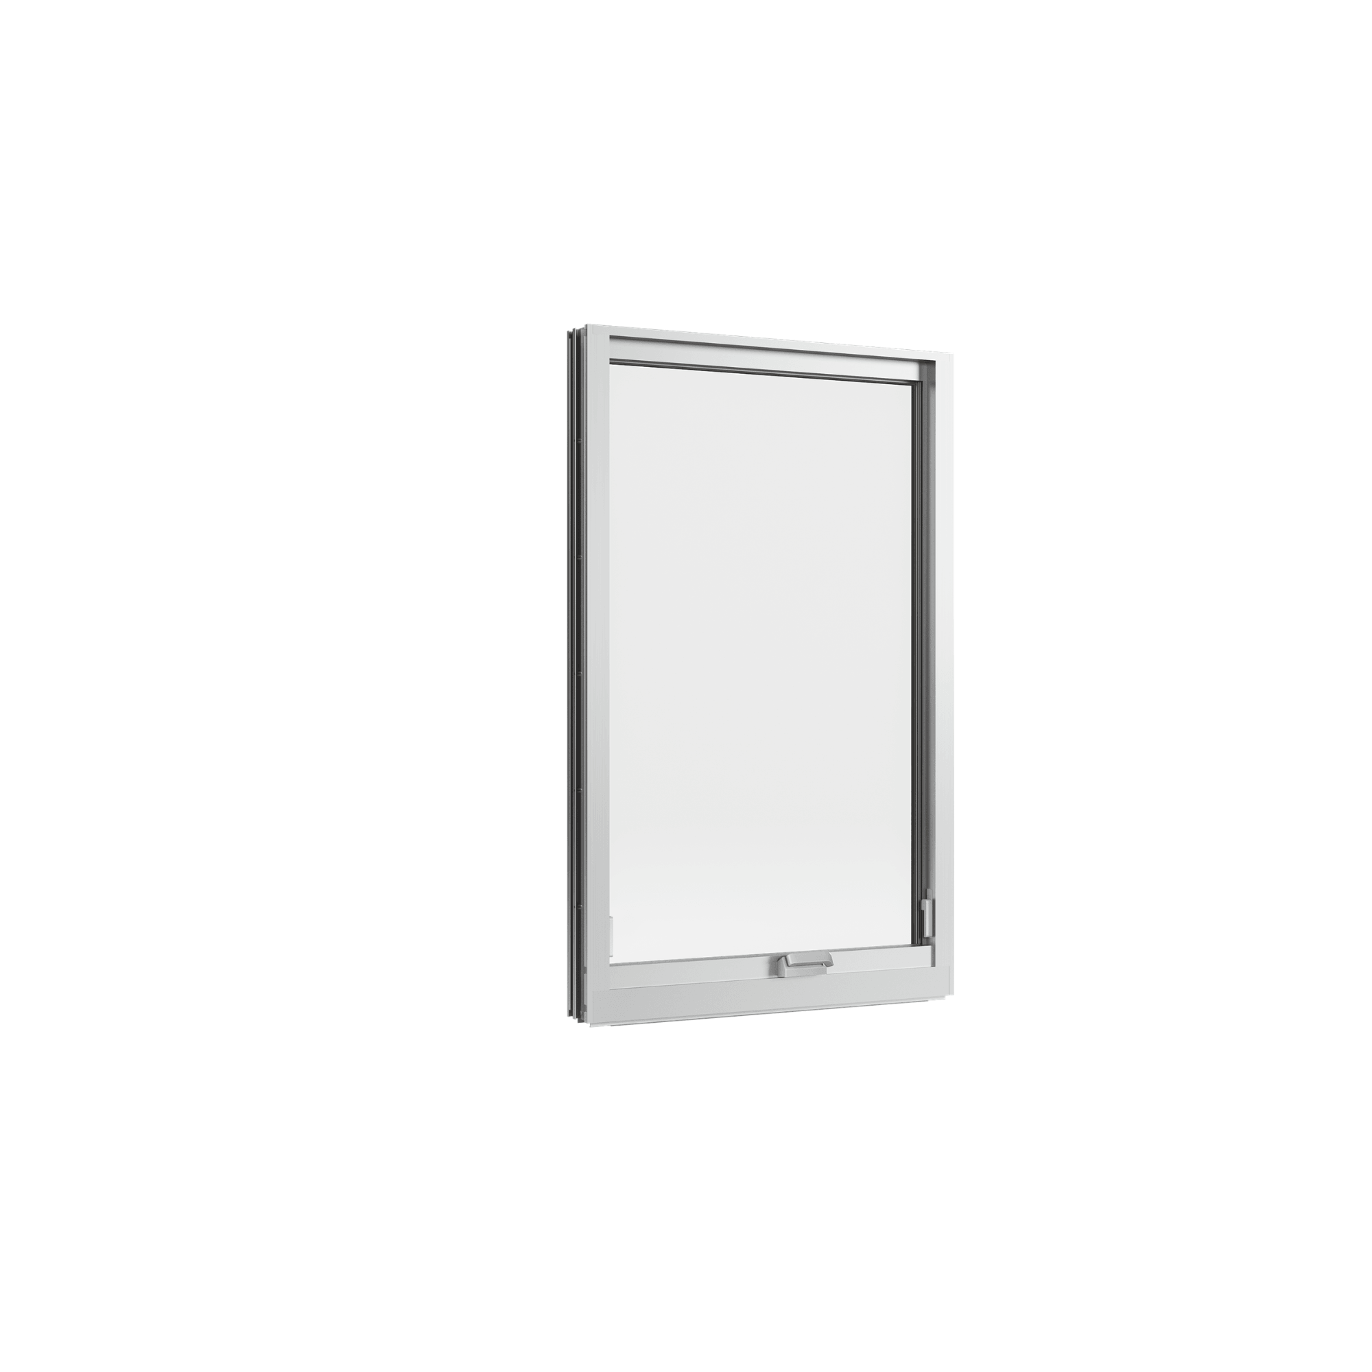
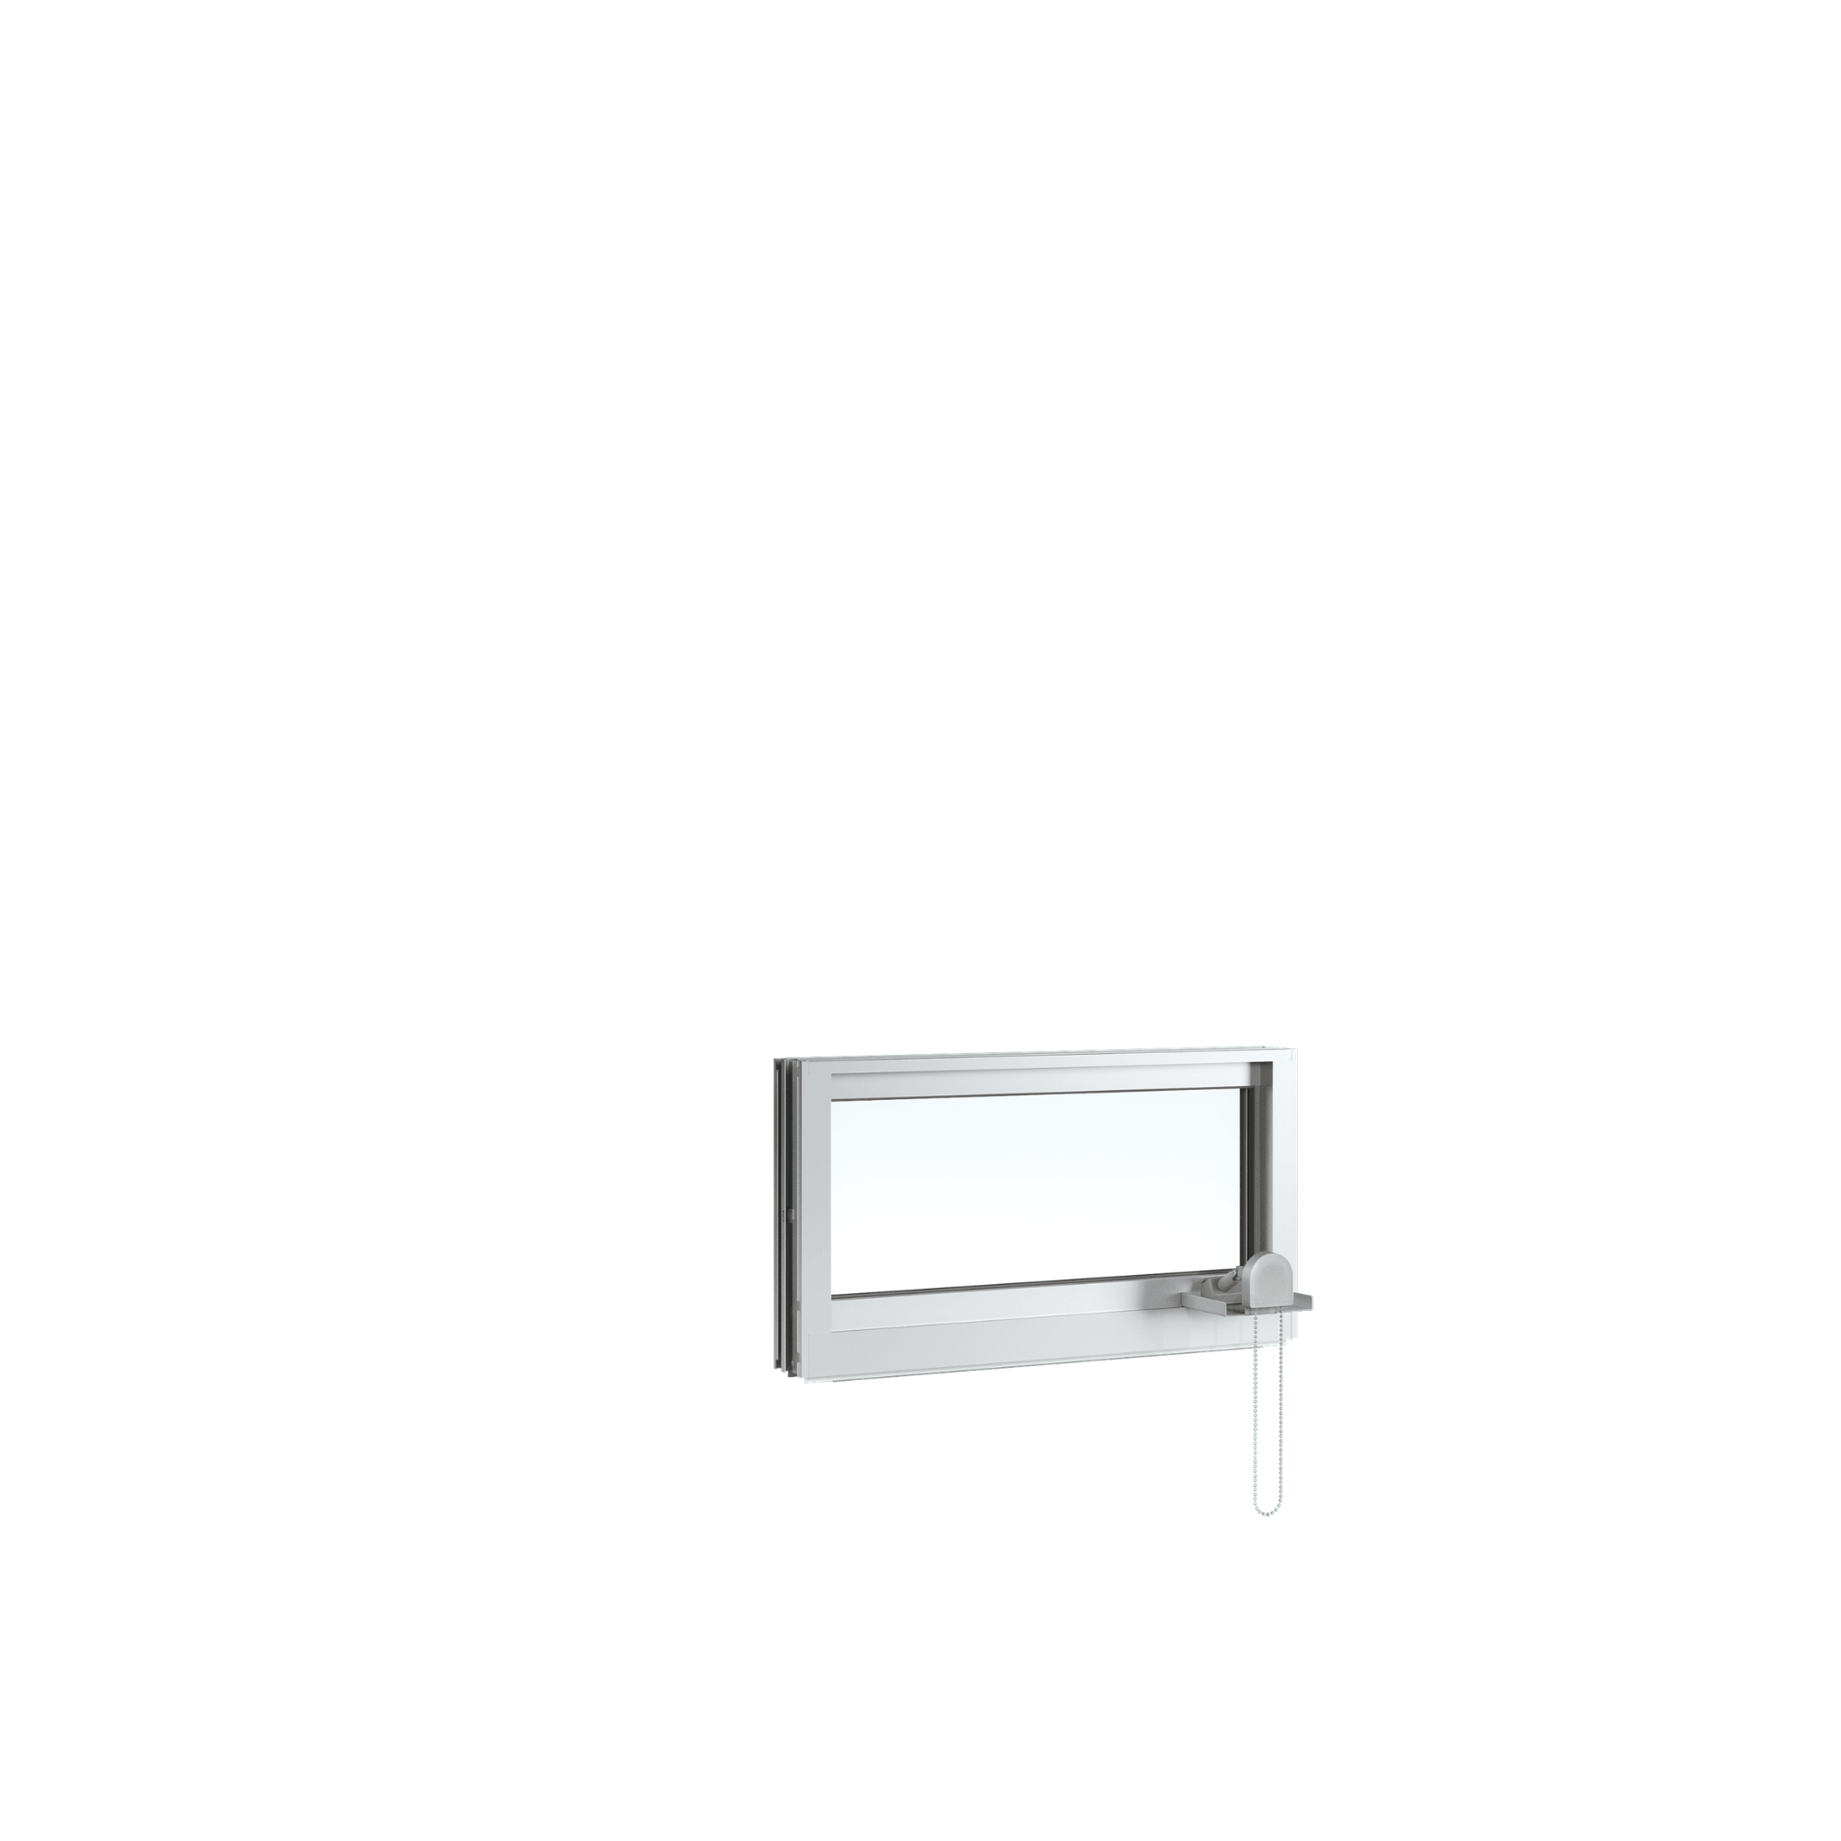
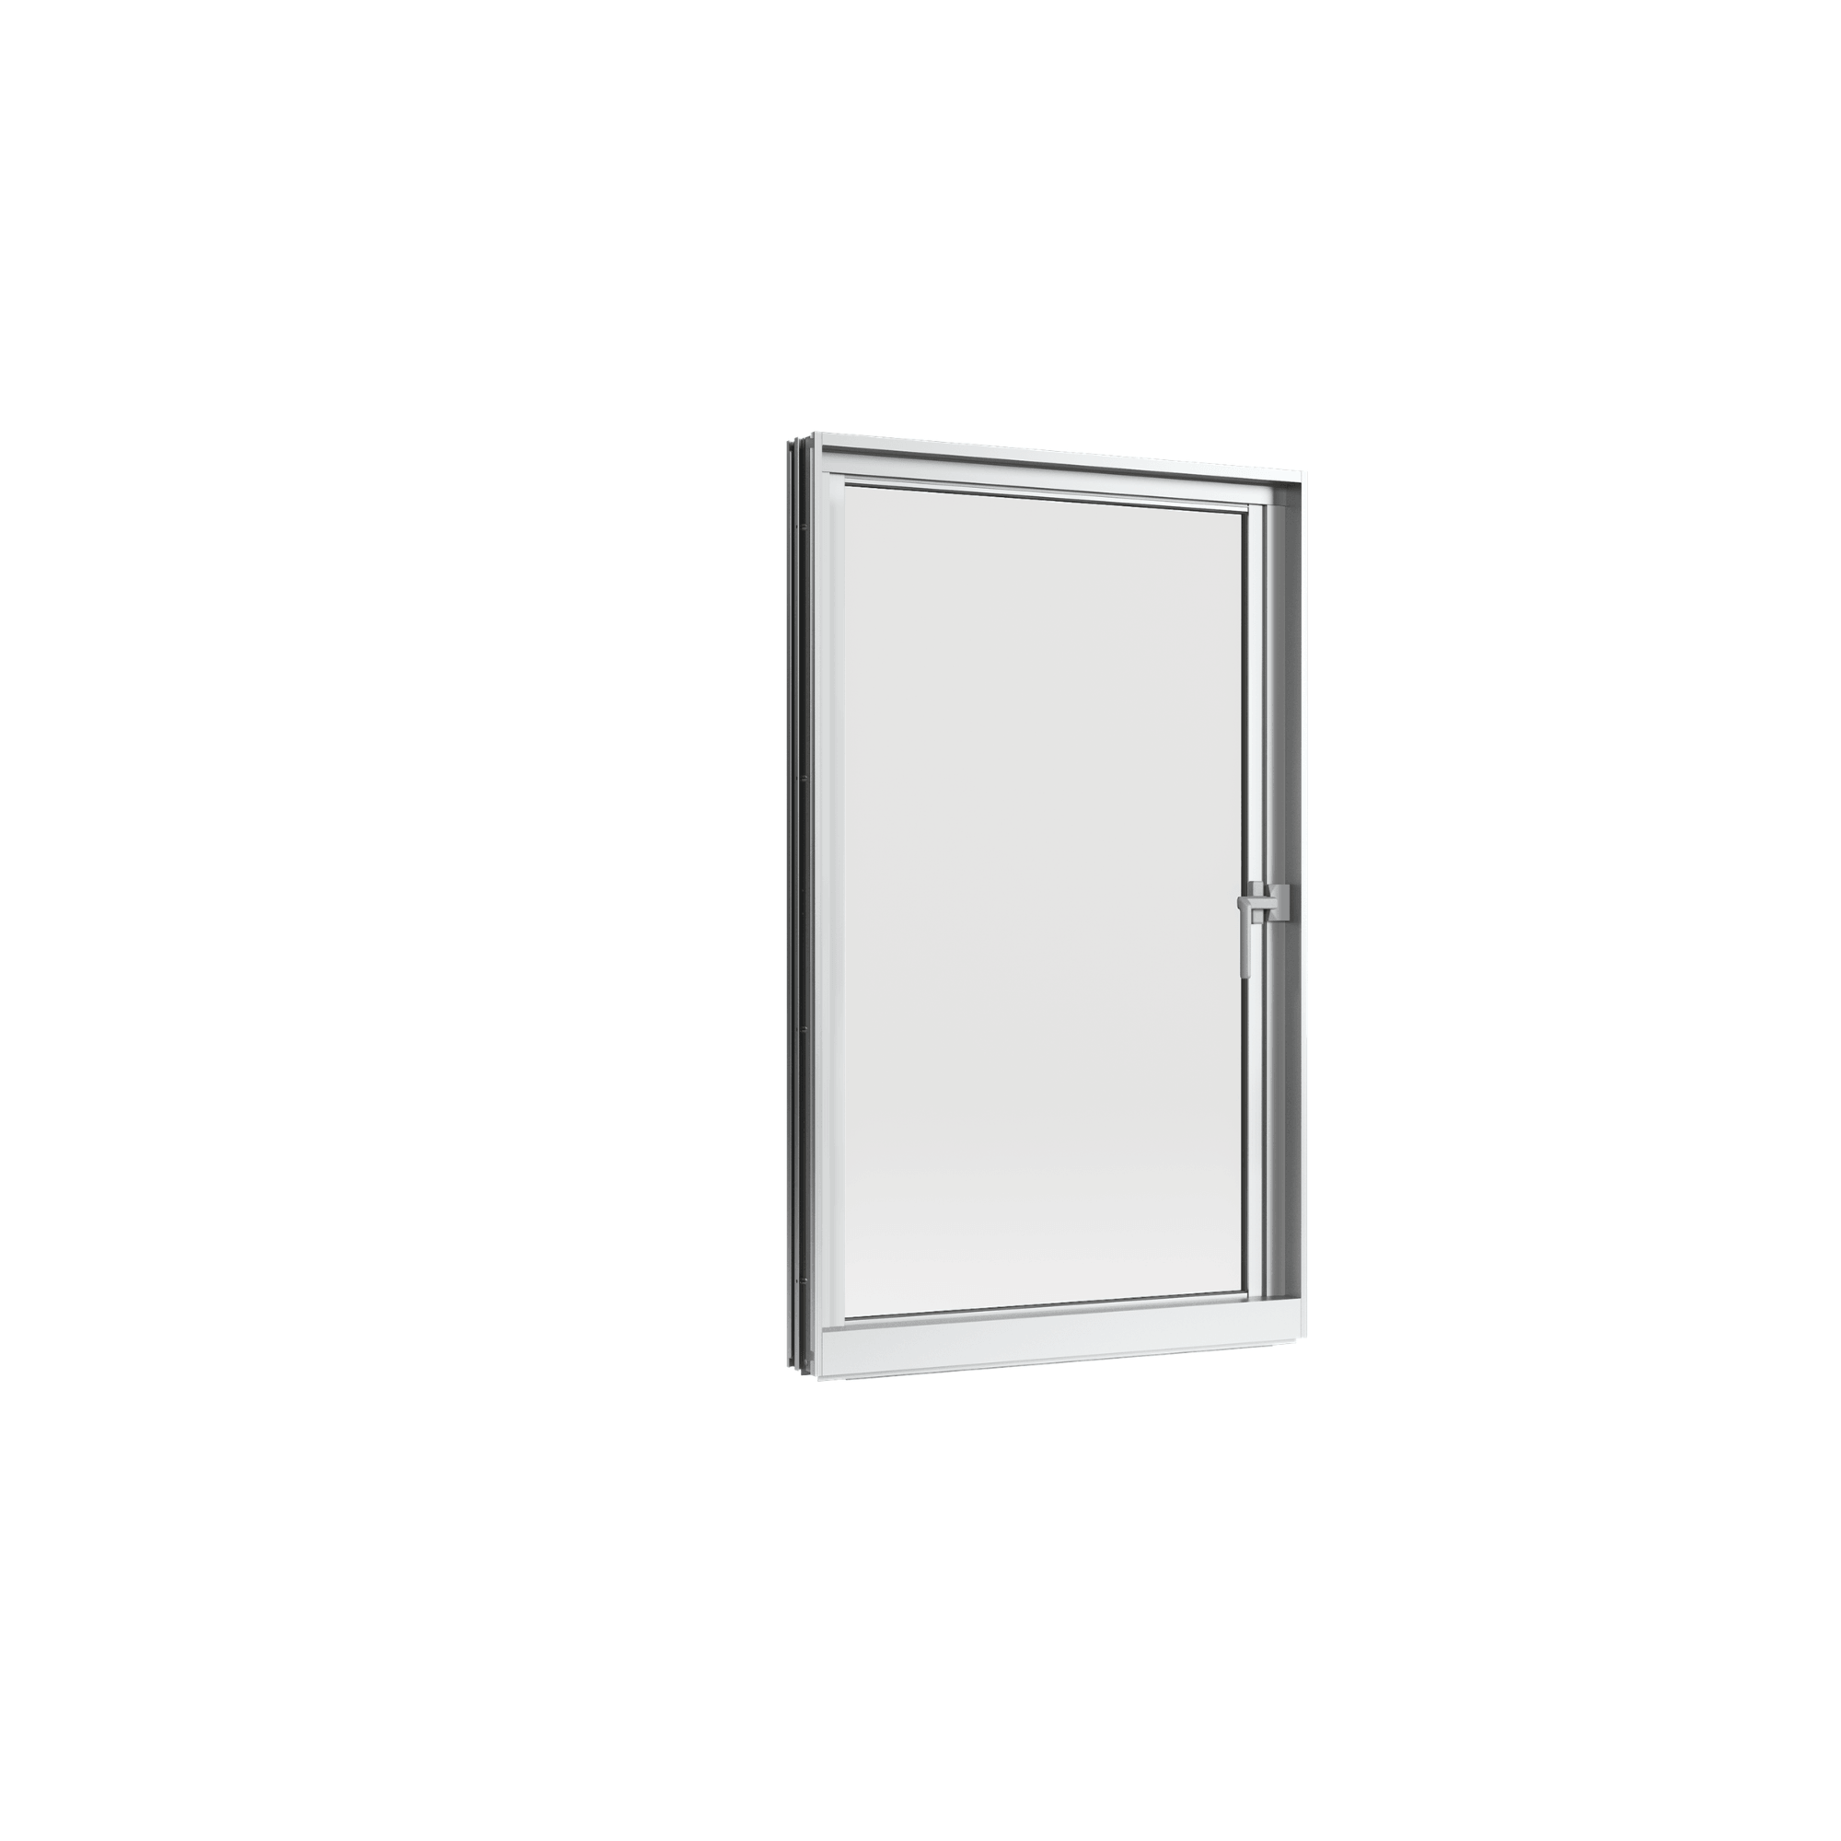
The WEPLUS Single Casement Window is developed specifically for high-rise buildings, combining a load-bearing design with a flexible side-hung opening mechanism. The product has undergone rigorous testing according to ASTM standards, withstanding a maximum wind load resistance of up to 1600 Pa to ensure stable operation, safety, and long-term durability in harsh climatic and environmental conditions.
High Load-Bearing Frame
The window's vertical stiles are reinforced to maintain shape and stability under heavy wind pressure, limiting deformation and maintaining smooth operation. High-grade materials combined with precision manufacturing techniques ensure long-lasting performance, minimizing wear and tear while preserving the structural durability of the entire...
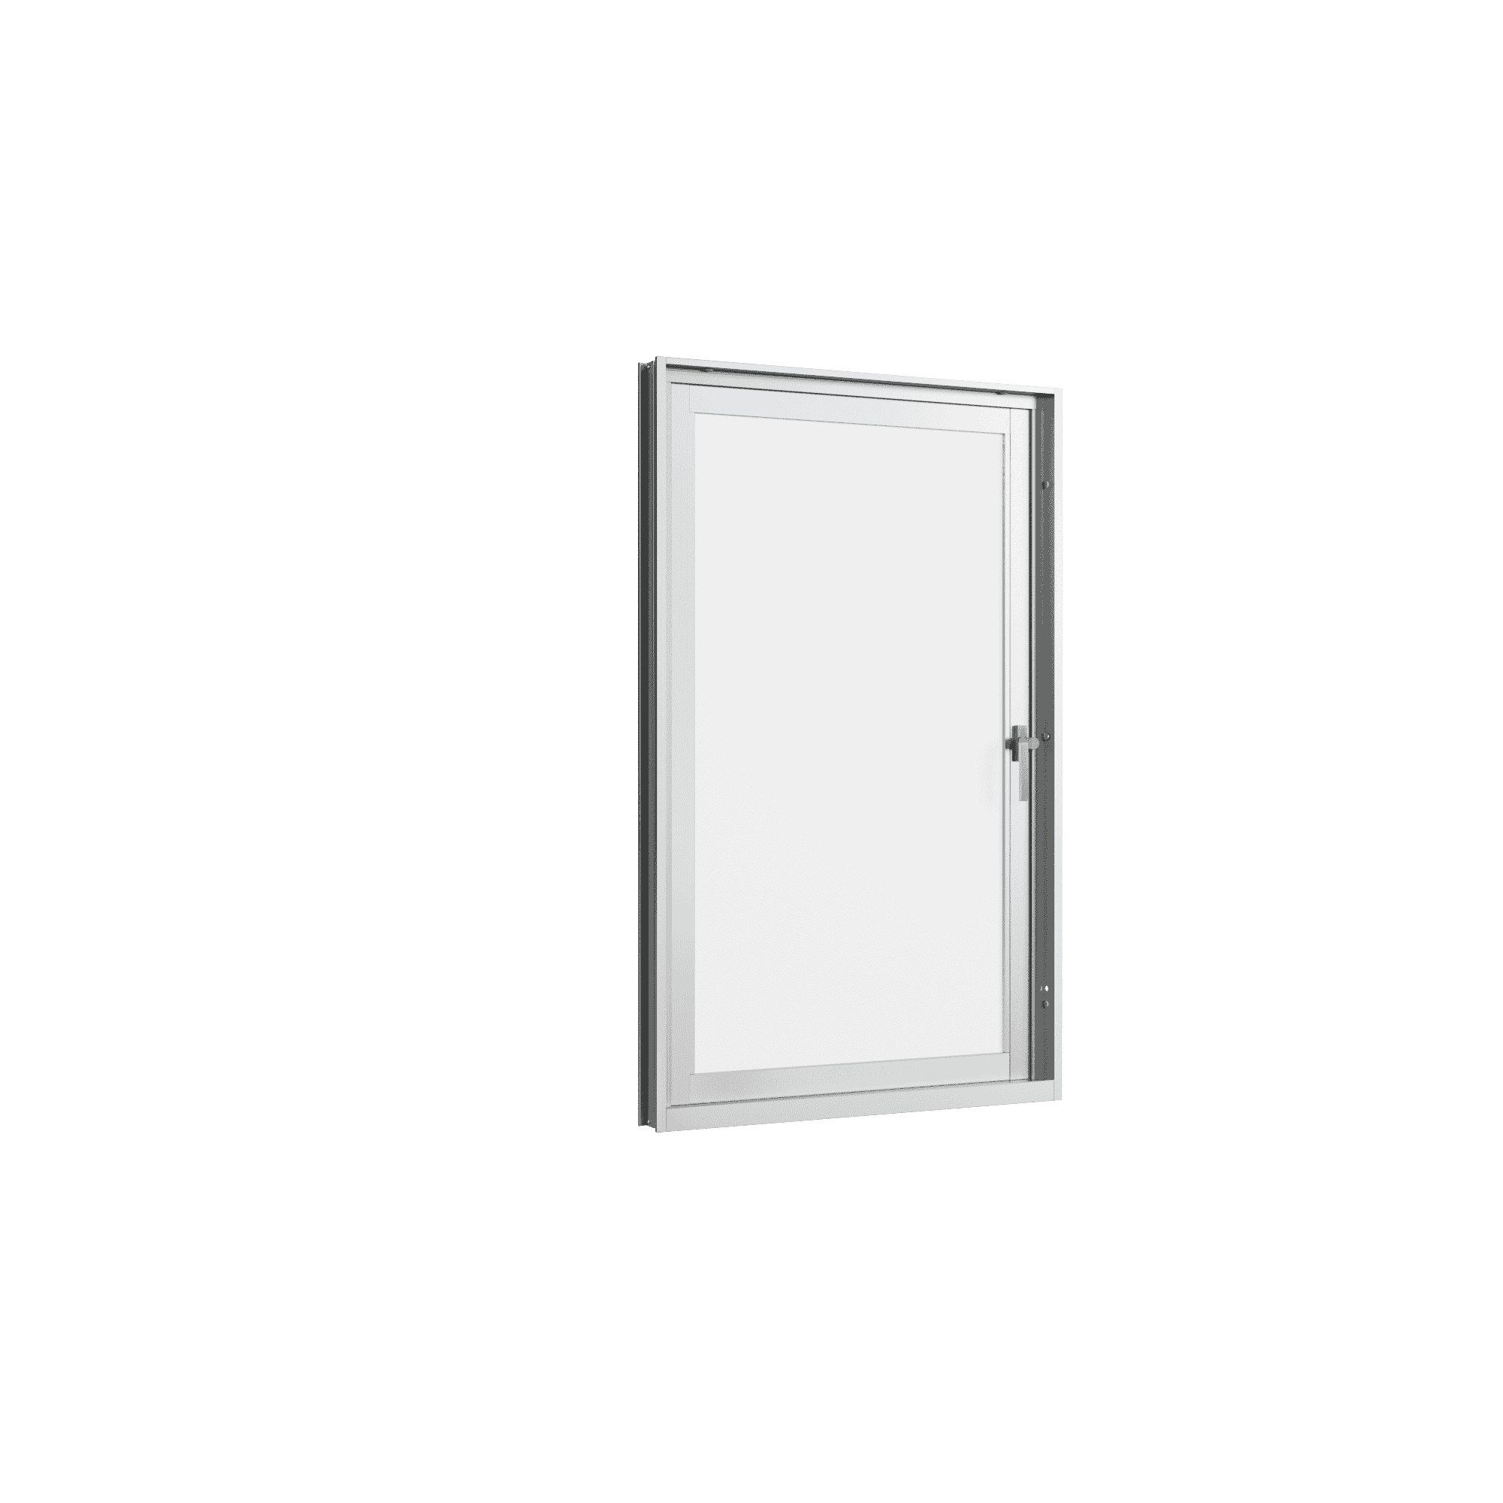
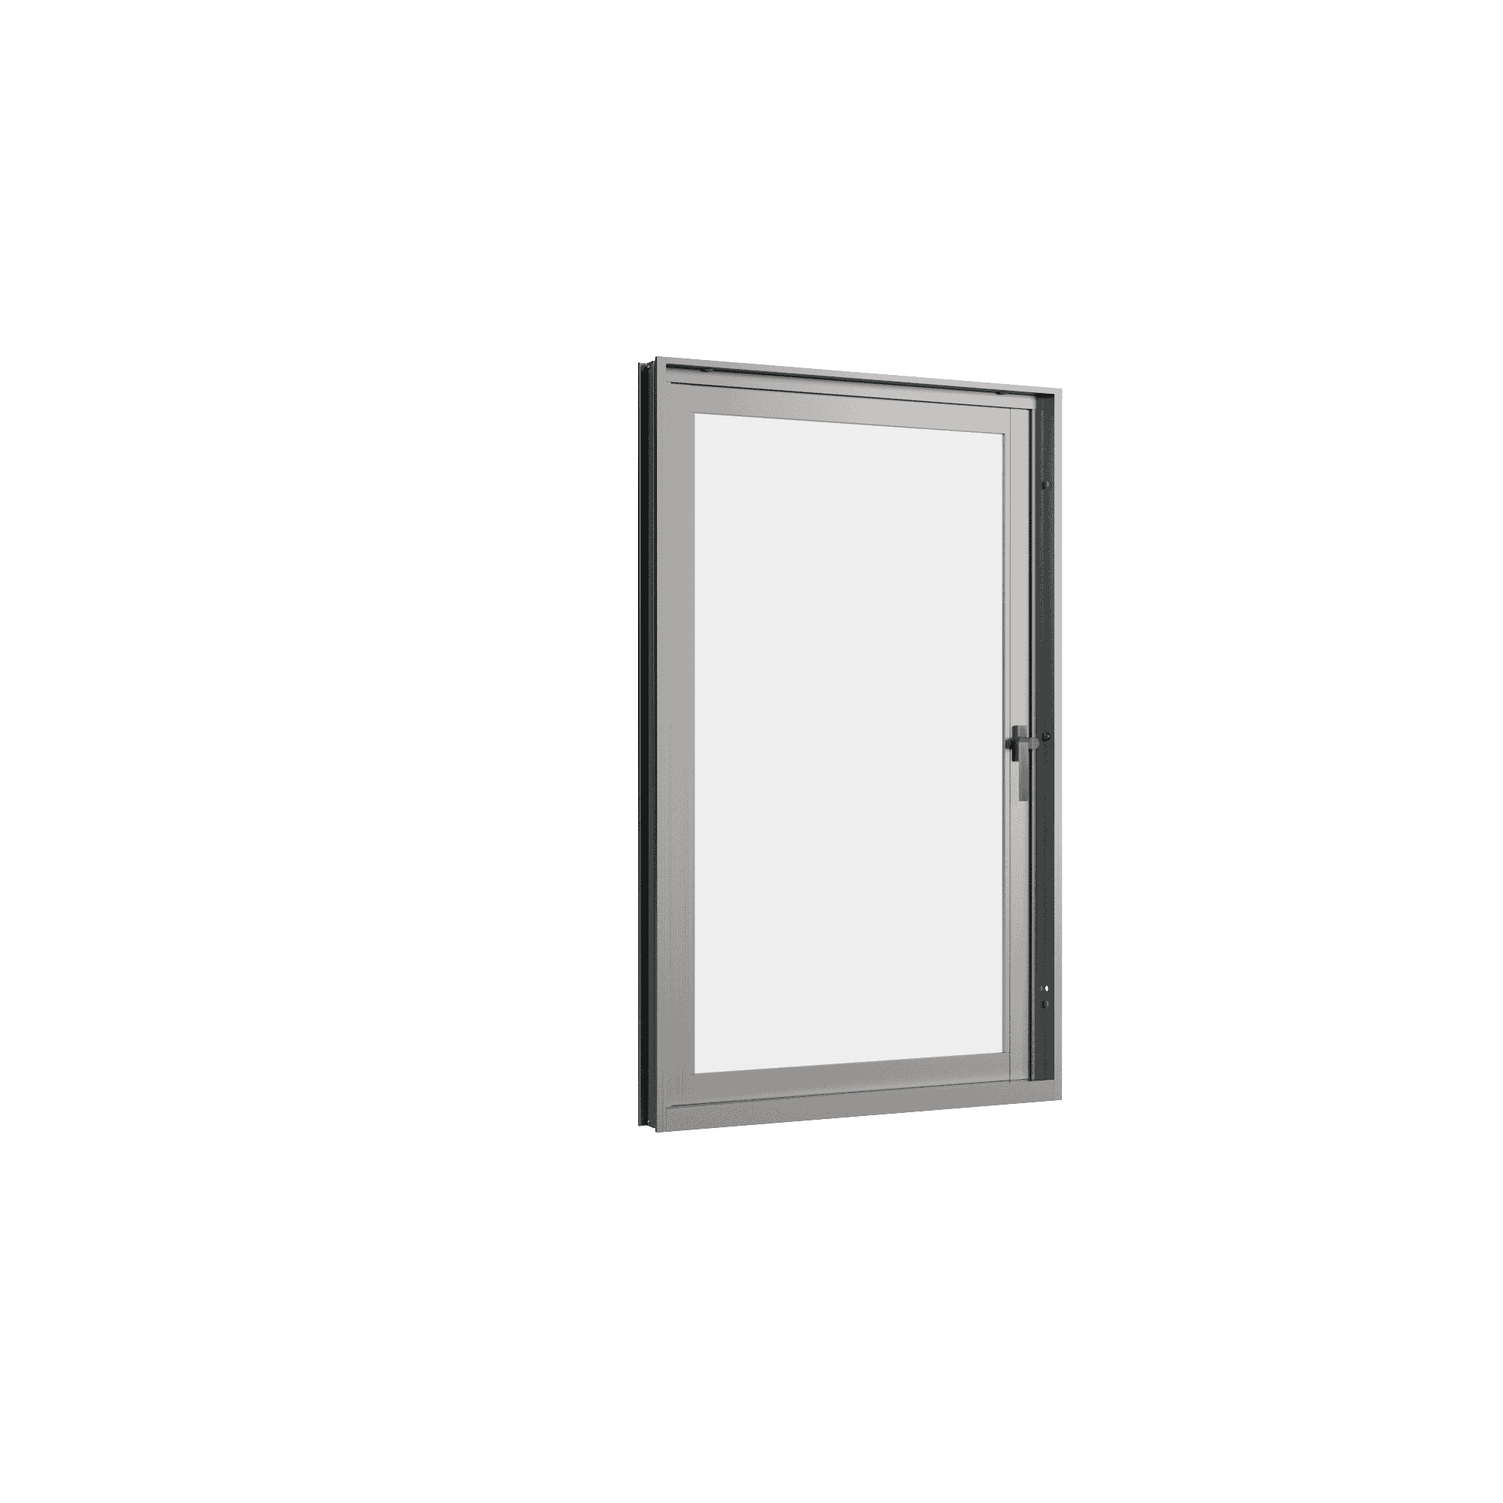

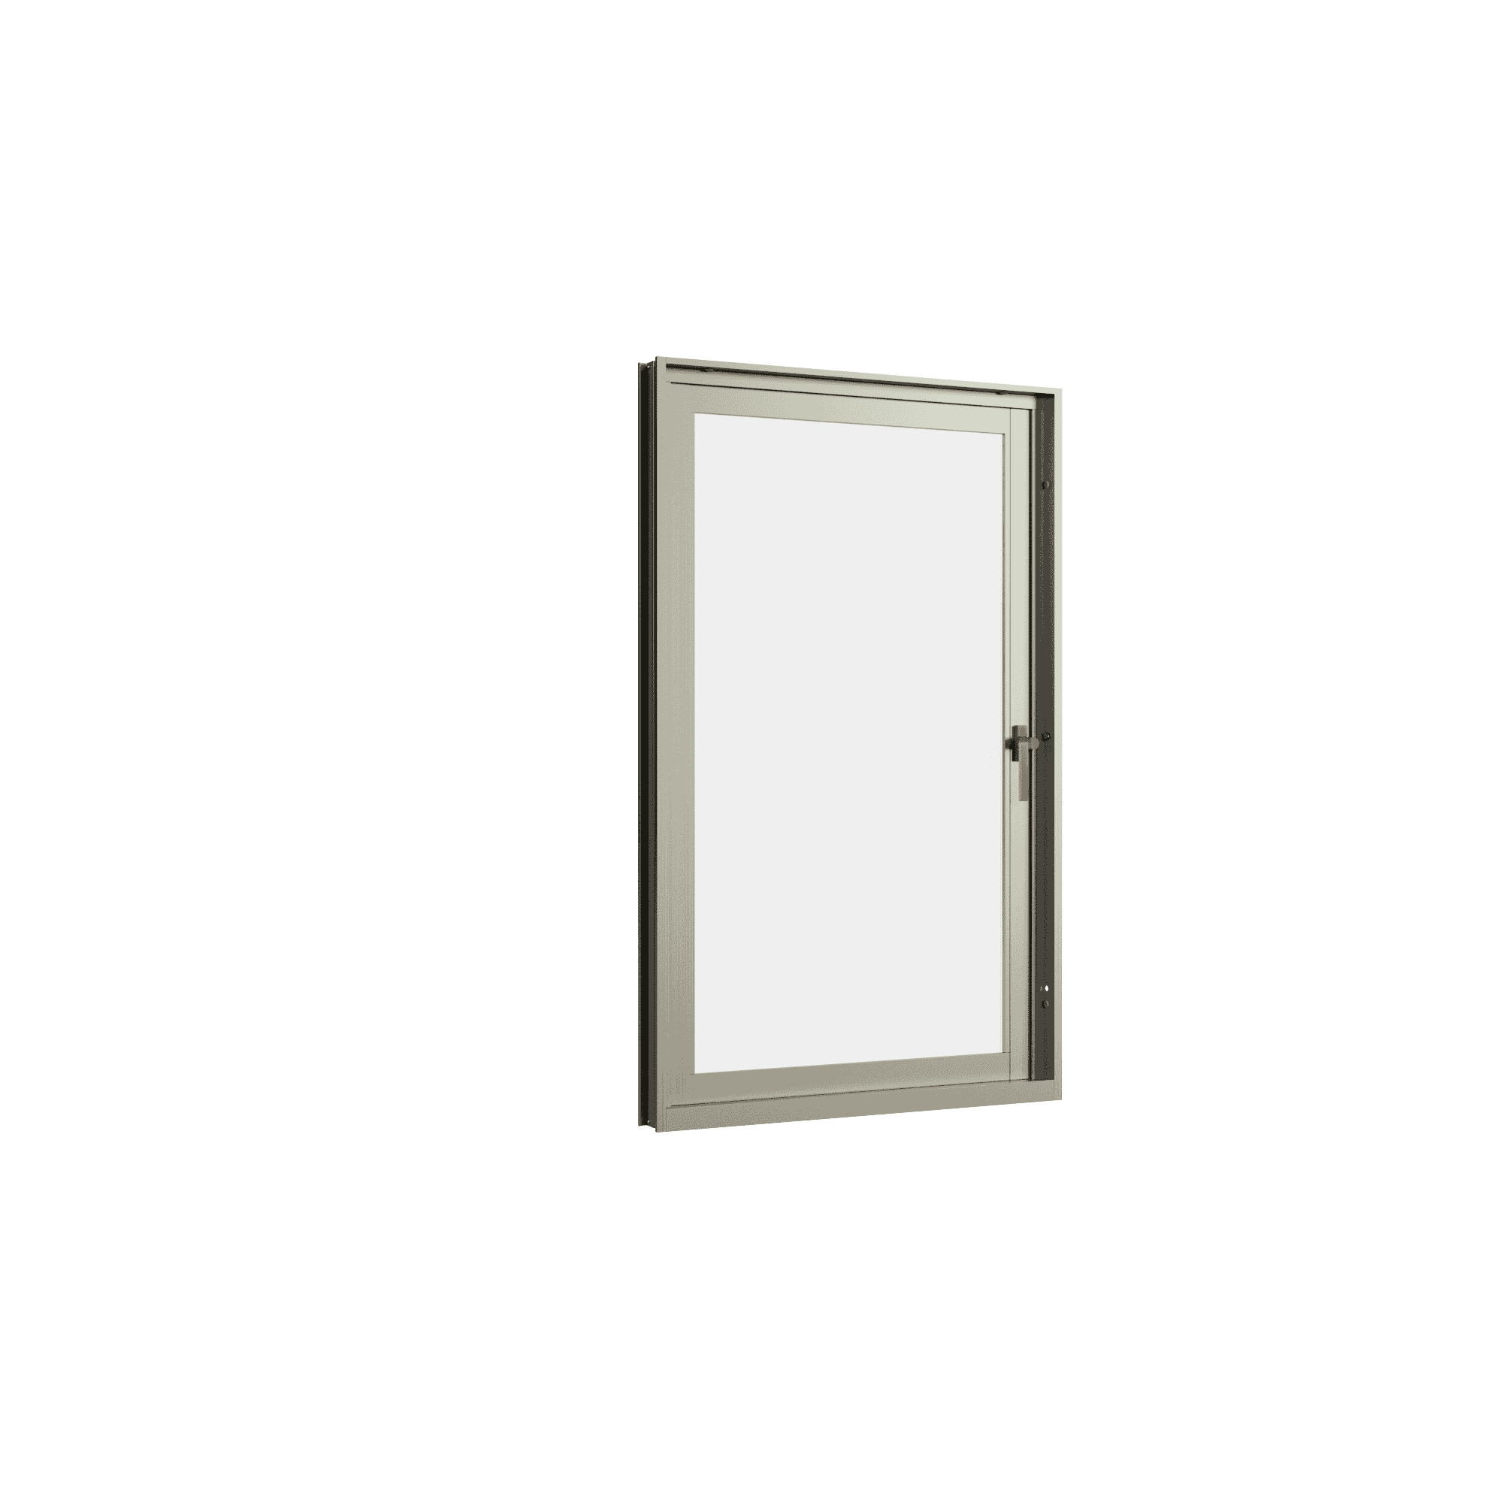
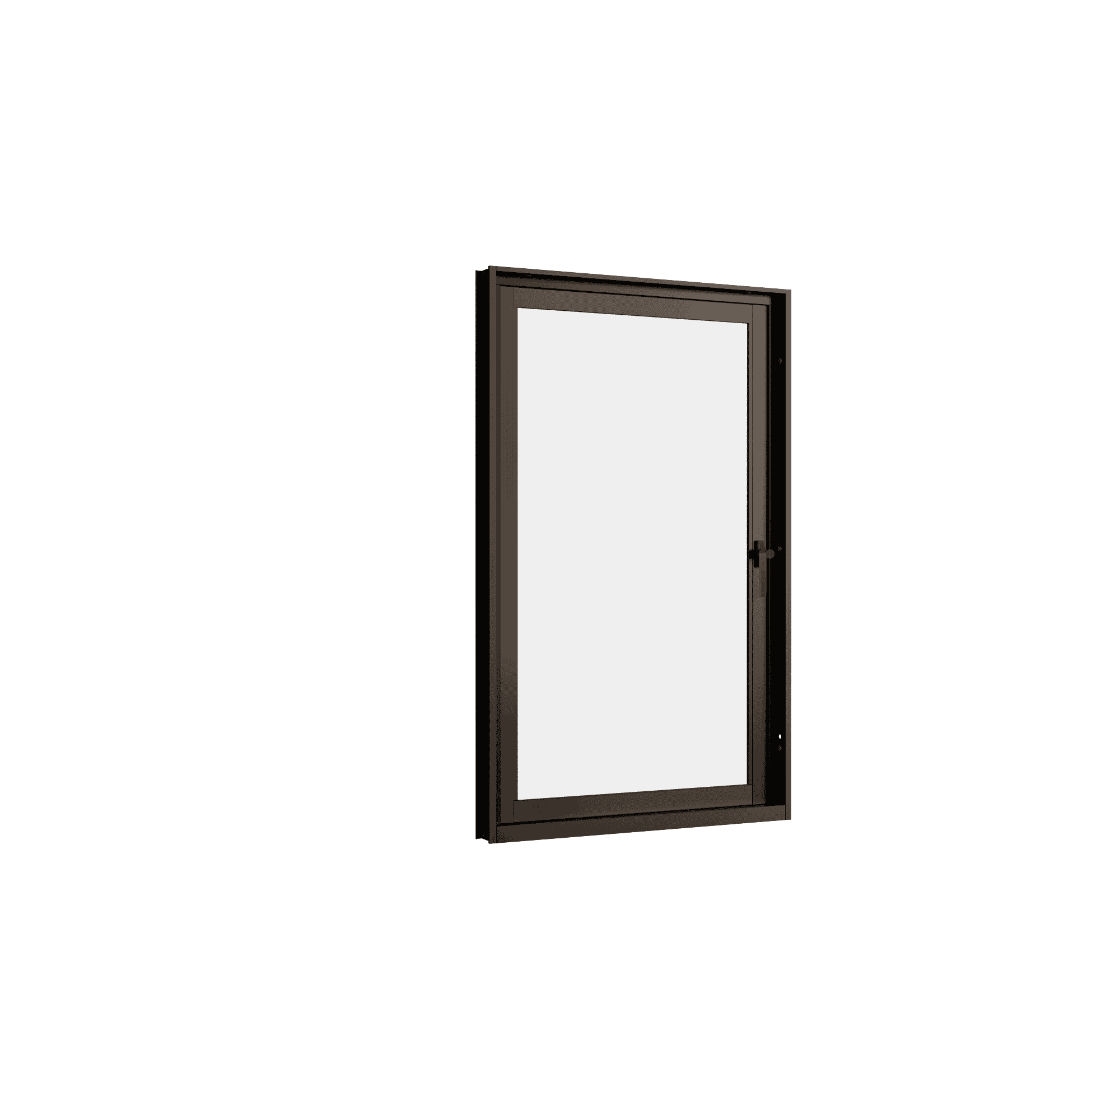
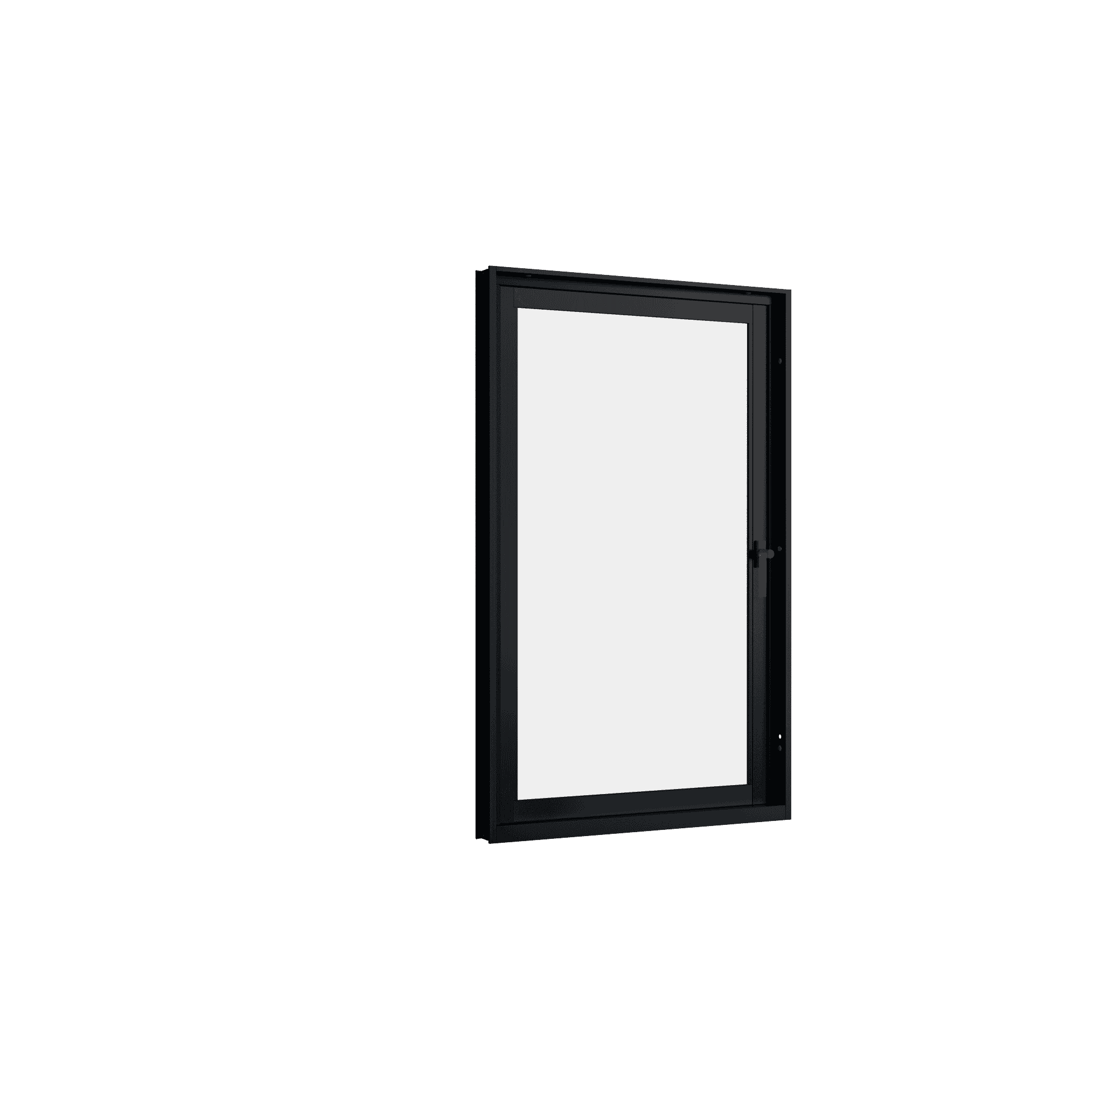
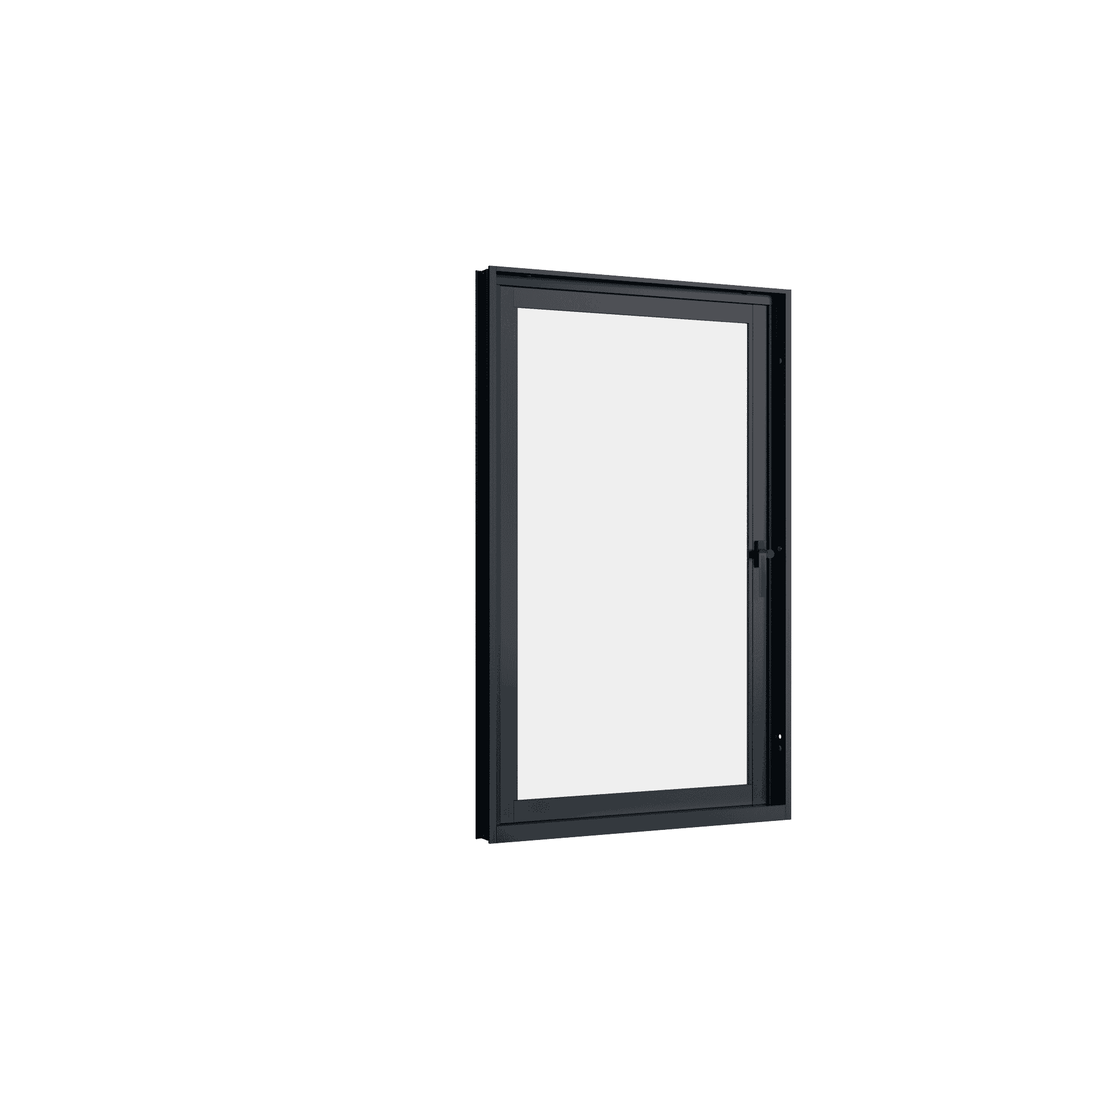
Single Casement Window We Plus
Price: Contact for Details
Color
Feature


The WEPLUS Single Casement Window is developed specifically for high-rise buildings, combining a load-bearing design with a flexible side-hung opening mechanism. The product has undergone rigorous testing according to ASTM standards, withstanding a maximum wind load resistance of up to 1600 Pa to ensure stable operation, safety, and long-term durability in harsh climatic and environmental conditions.
High Load-Bearing Frame
The window’s vertical stiles are reinforced to maintain shape and stability under heavy wind pressure, limiting deformation and maintaining smooth operation. High-grade materials combined with precision manufacturing techniques ensure long-lasting performance, minimizing wear and tear while preserving the structural durability of the entire frame.
High-Quality Security Locking System
The window is equipped with a high-standard premium lock that resists tampering and effectively protects the interior space. The locking system operates smoothly and reliably, extending mechanical lifespan and enhancing safety for users.
Flexibly Adjustable Outer Sash Latch and Opening Restrictor
The outer sash latch can be precisely adjusted to ensure the sash closes tightly and completely, enhancing sound insulation and reducing noise. The opening restrictor lock facilitates convenient operation while maintaining optimal safety during use.
Standard-Compliant Technical Specifications
The WEPLUS Single Casement Window features a frame depth of 72 mm (104 mm for 3-track sliding doors) and a bottom frame rail height of 35 mm (50 mm for all sliding door types). It supports single glass with thicknesses of 5, 6, and 8 mm (11 mm glass rebate) and laminated glass ranging from 8–13.52 mm (17 mm glass rebate). The product meets ASTM E330 standards for 1600 Pa wind load resistance, ASTM E331-00 for 240 Pa water tightness, ASTM E283 for 10.7 m³/h·m² air tightness, and JIS (A4706 & A4702) for 25 dB sound insulation, guaranteeing stable operation and maintaining optimal interior conditions.
Flexible and Highly Adaptable Design
The WEPLUS Single Casement Window supports installation on various facade types and adapts seamlessly to different architectural styles of high-rise buildings. The synchronized design combining structural load-bearing performance, sound insulation, and a secure locking system elevates living space quality and enhances the overall value of the project.
| Frame depth | 72 mm |
|---|---|
| 104 mm (3 tracks sliding) | |
| Height of sill | 35 mm |
| 50 mm (all slidings) | |
| Glass thickness | 5, 6, 8 mm (Panel: Single glass groove 11mm) |
| 8-13.52mm (Panel: Laminated glass groove 17mm) |

Wind
pressure
ASTM E330:
1600 Pa

Water
tightness
ASTM E331-00
240 Pa

Air
tightness
ASTM E283:
10.7 m3 / h – m2

Noise
insulation
JIS (A4706 & A4702): 25 dB
Orther Product